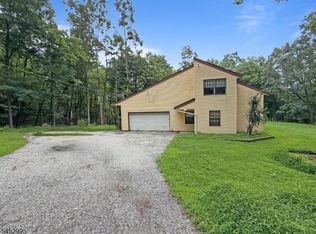
Back in the day this home was the setting for unforgettable moments and it's ready to inspire the next chapter. Step into a space where possibility meets atmosphere. This estate-sale residence invites you to imagine a life shaped by comfort, character, and effortless indoor-outdoor living. Beyond the doors, the backyard unfolds into a resort-style escape, anchored by a huge in-ground pool that glimmers beneath the sun and turns every summer day into a private retreat. Inside, the lower level becomes the heart of evening gatherings, where a wood-burning fireplace casts a warm glow beside a custom brick bar, creating a setting made for stories, laughter, and late-night conversations. A deck off the kitchen and sliders from the family room to the patio extend the home's living space outward, blending everyday comfort with open-air serenity. The Underground Oil Tank WAS Removed. NO LEAKS. The oil tank has been professionally removed and replaced with a sleek, state-of-the-art Roth system tucked neatly in the garage an upgrade that sets the stage for effortless living. Seller has stated that the pool liner broke 2 years ago.
Under contract cont. to show
Price increase: $999 (8/11)
$399,999
4 Beardslee Hill Dr, Franklin Boro, NJ 07416
3beds
1,850sqft
Single Family Residence
Built in 1972
0.41 Acres Lot
$-- Zestimate®
$216/sqft
$-- HOA
What's special
Huge in-ground poolWood-burning fireplaceCustom brick barDeck off the kitchen
- 48 days
- 1,501
- 48
Zillow last checked:
Listing updated:
Listed by:
Anthony R. Spameni 973-827-8885,
Sussex County Real Estate,
Joanne Reder
Source: GSMLS,MLS#: 4035163
Facts & features
Interior
Bedrooms & bathrooms
- Bedrooms: 3
- Bathrooms: 2
- Full bathrooms: 2
Primary bedroom
- Description: 1st Floor
Dining room
- Features: Living/Dining Combo
Kitchen
- Features: Eat-in Kitchen
Heating
- 1 Unit, Baseboard - Hotwater, Zoned, Oil Tank Above Ground - Inside
Cooling
- Ceiling Fan(s), Wall Unit(s)
Appliances
- Included: Dishwasher, Range/Oven-Electric, Wall Oven(s) - Electric, Water Heater From Furnace
Features
- Flooring: Carpet, Vinyl-Linoleum
- Windows: Thermal Windows/Doors
- Basement: None
- Number of fireplaces: 1
- Fireplace features: Family Room, See Remarks, Wood Burning
Interior area
- Total structure area: 1,850
- Total interior livable area: 1,850 sqft
Property
Parking
- Total spaces: 1
- Parking features: 2 Car Width, Asphalt, Off Street, Underground, Oversized
- Attached garage spaces: 1
Features
- Levels: Bi-Level
- Patio & porch: Deck, Patio
- Has private pool: Yes
- Pool features: In Ground, Liner
Lot
- Size: 0.41 Acres
- Dimensions: .412 AC
- Features: Level
Details
- Parcel number: 2806028010000000020000
- Zoning description: Residential
Construction
Type & style
- Home type: SingleFamily
- Property subtype: Single Family Residence
Materials
- Vinyl Siding
- Roof: Asphalt Shingle
Condition
- Year built: 1972
Utilities & green energy
- Gas: Gas In Street
- Sewer: Private Sewer, Septic Tank
- Water: Private, Well
- Utilities for property: Electricity Connected, Gas In Street
Community & HOA
Location
- Region: Franklin
Financial & listing details
- Price per square foot: $216/sqft
- Tax assessed value: $383,300
- Annual tax amount: $8,835
- Date on market: 6/24/2026
- Exclusions: As Per Listing Agreement
- Ownership type: Fee Simple
- Electric utility on property: Yes
Estimated market value
Not available
Estimated sales range
Not available
Not available
Price history
| Date | Event | Price |
|---|---|---|
| 9/4/2026 | Listed for sale | $399,999$216/sqft |
Source:  GSMLS #4035163 Report a problem GSMLS #4035163 Report a problem | ||
| 9/1/2026 | Pending sale | $399,999$216/sqft |
Source: GSMLS #4035163 Report a problem | ||
| 8/11/2026 | Price change | $399,999+0.3%$216/sqft |
Source: GSMLS #4035163 Report a problem | ||
| 8/6/2026 | Price change | $399,000-8.3%$216/sqft |
Source: GSMLS #4035163 Report a problem | ||
| 7/27/2026 | Price change | $434,9990%$235/sqft |
Source: GSMLS #4035163 Report a problem | ||
| 7/21/2026 | Listed for sale | $435,000$235/sqft |
Source: GSMLS #4035163 Report a problem | ||
Public tax history
| Year | Property taxes | Tax assessment |
|---|---|---|
| 2025 | $8,835 +2.2% | $351,300 +7.9% |
| 2024 | $8,641 +1.6% | $325,600 +5.5% |
| 2023 | $8,508 -6% | $308,600 +40.3% |
| 2022 | $9,047 +3.1% | $220,000 |
| 2021 | $8,779 +8.4% | $220,000 |
| 2020 | $8,099 +1.8% | $220,000 |
| 2019 | $7,958 +2.6% | $220,000 |
| 2018 | $7,758 +2.3% | $220,000 |
| 2017 | $7,584 -0.3% | $220,000 |
| 2016 | $7,608 +2.7% | $220,000 |
| 2015 | $7,408 -2.6% | $220,000 |
| 2014 | $7,608 +2.9% | $220,000 -18.3% |
| 2013 | $7,393 +5.8% | $269,200 |
| 2012 | $6,986 +2.9% | $269,200 |
| 2011 | $6,791 +12.6% | $269,200 -2.9% |
| 2010 | $6,033 +1.2% | $277,200 +106.9% |
| 2009 | $5,960 | $134,000 |
| 2008 | -- | $134,000 |
| 2007 | -- | $134,000 |
| 2006 | -- | $134,000 |
| 2005 | -- | $134,000 |
| 2004 | -- | $134,000 |
| 2003 | -- | $134,000 |
| 2002 | -- | $134,000 |
| 2001 | -- | $134,000 |
Find assessor info on the county website
Monthly payment
Est. payment
Payment breakdown
Explore the cost of this home by adjusting the details. Changes won't be saved.Climate risks
Neighborhood: 07416
Nearby schools

Similar homes
- $389,9003 bd2 ba2k sqft38 Deckertown Tpke, Wantage Twp., NJ 07461For Sale
 MLS ID #4046116, Susan Wadleigh, Choice Homes Llc.. GSMLS
 - $405,0003 bd3 ba2.4k sqft72 County Rd 639, Wantage Twp., NJ 07461For Sale
 MLS ID #4047425, Mary Russo-simeone, Coldwell Banker Realty. GSMLS
 - $399,9003 bd3 ba1.6k sqft180 Dakota Dr, Andover Twp., NJ 07848For Sale
 MLS ID #4048862, Kyle R. Kerwin, Re/Max Select. GSMLS
 - $350,0004 bd2 ba1.4k sqft194 Tomahawk Trl, Byram Twp., NJ 07871For Sale
 MLS ID #4048893, Duffy Brennan, Weichert Realtors. GSMLS
 - $399,9002 bd1 ba1.3k sqft112 Onderdonk Road, Warwick, NY 10990For Sale
 MLS ID #1043508, Barbara L Fuller, Listing by: Howard Hanna Rand Realty. OneKey® MLS as distributed by MLS GRID
