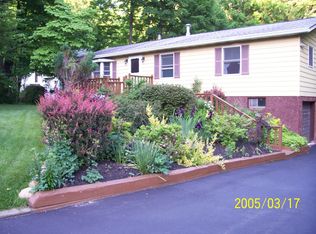
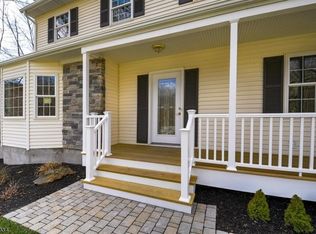
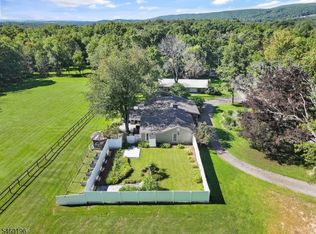
Welcome to 52 Lounsberry Hollow Road, where Vernon living means more space, more nature and four seasons of things to do right outside your door. Set on a level .57-acre lot surrounded by mature trees, this approximately 2,050 sq ft home offers 3 bedrooms, a possible 4th bedroom or flexible bonus space, and 2 full baths. The open main living area connects the kitchen, dining and living spaces, creating an easy layout for everyday life and entertaining. Step outside to the screened porch and enjoy morning coffee, summer dinners and peaceful views of the wooded backyard. Inside, you'll also find updated flooring, recessed lighting, two full baths and flexible space to make the home work for you. An attached garage adds storage and convenience, while the wood-burning stove brings extra warmth and character. Located in Vernon Township in Sussex County, NJ, you're close to Mountain Creek, skiing, snowboarding, golf, hiking, biking, lakes, wineries, farms and the outdoor recreation this area is known for. If you've been searching for a Vernon NJ home with a level yard, privacy, usable outdoor space and room to spread out, 52 Lounsberry Hollow Road delivers the North Jersey lifestyle without giving up everyday convenience.
Active
$415,000
52 Lounsberry Hollow Rd, Vernon Twp., NJ 07461
3beds
2,050sqft
Single Family Residence
Built in 1978
0.52 Acres Lot
$-- Zestimate®
$202/sqft
$-- HOA
What's special
Recessed lightingUsable outdoor spaceSurrounded by mature treesFlexible spaceScreened porchUpdated flooringLevel yard
- 16 days
- 1,559
- 156
Likely to sell faster than
Zillow last checked:
Listing updated:
Listed by:
Heather Pruiksma 201-995-7467,
Exp Realty, Llc
Source: GSMLS,MLS#: 4055776
Facts & features
Interior
Bedrooms & bathrooms
- Bedrooms: 3
- Bathrooms: 2
- Full bathrooms: 2
Bedroom 1
- Level: Second
- Area: 165
- Dimensions: 15 x 11
Bedroom 2
- Level: Second
- Area: 143
- Dimensions: 13 x 11
Bedroom 3
- Level: Second
- Area: 100
- Dimensions: 10 x 10
Bedroom 4
- Level: First
- Area: 90
- Dimensions: 10 x 9
Dining room
- Features: Living/Dining Combo
- Level: Second
- Area: 99
- Dimensions: 11 x 9
Family room
- Level: First
- Area: 352
- Dimensions: 22 x 16
Kitchen
- Features: Separate Dining Area
- Level: Second
- Area: 99
- Dimensions: 11 x 9
Living room
- Level: Second
- Area: 320
- Dimensions: 20 x 16
Heating
- Baseboard - Electric, Electric, Wood
Cooling
- Ceiling Fan(s), Window Unit(s)
Appliances
- Included: Carbon Monoxide Detector, Microwave, Range/Oven-Electric, Refrigerator, Electric Water Heater
- Laundry: Laundry Room
Features
- Bathroom
- Flooring: Tile, Vinyl-Linoleum
- Windows: Thermal Windows/Doors, Blinds
- Basement: None
- Number of fireplaces: 1
- Fireplace features: Recreation Room, Wood Stove-Freestanding
Interior area
- Total structure area: 2,050
- Total interior livable area: 2,050 sqft
Property
Parking
- Total spaces: 6
- Parking features: 2 Car Width, Asphalt, Attached Garage
- Attached garage spaces: 1
- Uncovered spaces: 6
Features
- Levels: Bi-Level
- Patio & porch: Enclosed Porch(es), Patio
Lot
- Size: 0.52 Acres
- Dimensions: .517 AC
- Features: Level
Details
- Additional structures: Storage Shed
- Parcel number: 2822002440000000030000
Construction
Type & style
- Home type: SingleFamily
- Property subtype: Single Family Residence
Materials
- Brick, Vinyl Siding, Wood Shingle
- Roof: Asphalt Shingle
Condition
- Year built: 1978
Utilities & green energy
- Sewer: Septic Tank
- Water: Well
- Utilities for property: Electricity Connected
Community & HOA
Community
- Security: Carbon Monoxide Detector
Location
- Region: Sussex
Financial & listing details
- Price per square foot: $202/sqft
- Tax assessed value: $360,900
- Annual tax amount: $8,463
- Date on market: 9/29/2026
- Ownership type: Fee Simple
- Electric utility on property: Yes
Foreclosure details
Estimated market value
Not available
Estimated sales range
Not available
Not available
Price history
| Date | Event | Price |
|---|---|---|
| 9/29/2026 | Listed for sale | $415,000-2.3%$202/sqft |
Source:  GSMLS #4055776 Report a problem GSMLS #4055776 Report a problem | ||
| 9/17/2026 | Listing removed | $424,900$207/sqft |
Source: GSMLS #4047133 Report a problem | ||
| 8/16/2026 | Listed for sale | $424,900+37.1%$207/sqft |
Source: GSMLS #4047133 Report a problem | ||
| 3/18/2022 | Sold | $310,000+27.6%$151/sqft |
Source: Public Record Report a problem | ||
| 11/20/2017 | Sold | $243,000-2.4%$119/sqft |
Source: GSMLS #3386256 Report a problem | ||
| 6/28/2017 | Price change | $249,000-4.2%$121/sqft |
Source: Weichert Realtors #3386256 Report a problem | ||
| 5/9/2017 | Price change | $259,900+1.9%$127/sqft |
Source: Weichert Realtors #3386256 Report a problem | ||
| 5/2/2017 | Listed for sale | $255,000$124/sqft |
Source: Owner Report a problem | ||
Public tax history
| Year | Property taxes | Tax assessment |
|---|---|---|
| 2026 | $8,463 | $360,900 |
| 2025 | $8,463 +16.5% | $360,900 +21.3% |
| 2024 | $7,264 +3.7% | $297,600 +10.2% |
| 2023 | $7,004 +1.7% | $270,100 +10.6% |
| 2022 | $6,884 -4.8% | $244,200 +6.1% |
| 2021 | $7,232 +2.6% | $230,100 +10% |
| 2020 | $7,051 +4.6% | $209,100 -16.4% |
| 2019 | $6,738 | $250,200 |
| 2018 | -- | $250,200 |
| 2017 | $5,963 | $250,200 |
| 2016 | $5,963 | $250,200 |
| 2015 | $5,963 -0.9% | $250,200 |
| 2011 | $6,018 +4.2% | $250,200 |
| 2010 | $5,772 -4.1% | $250,200 |
| 2009 | $6,020 | $250,200 +68.7% |
| 2008 | -- | $148,300 |
| 2007 | -- | $148,300 |
| 2006 | -- | $148,300 +2.8% |
| 2005 | -- | $144,200 |
| 2004 | -- | $144,200 |
| 2003 | -- | $144,200 |
| 2002 | -- | $144,200 |
| 2001 | -- | $144,200 |
Find assessor info on the county website
Monthly payment
Est. payment
Payment breakdown
Explore the cost of this home by adjusting the details. Changes won't be saved.Climate risks
Neighborhood: 07461
Similar homes
- $419,9993 bd3 ba1.7k sqft6 Upper Notch Rd, Vernon Twp., NJ 07461For Sale
 MLS ID #4056096, Christine N. Marotta, Mountain Properties. GSMLS
 - $425,0003 bd1 ba1.1k sqft431 Newport Bridge Road, Pine Island, NY 10969For Sale
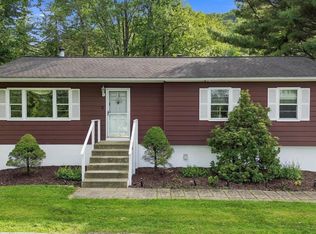
 MLS ID #1049369, Giovanni Lasalandra, Listing by: BHG Real Estate Green Team. OneKey® MLS as distributed by MLS GRID
 - $449,0003 bd2 ba1.5k sqft13 Baldwin Dr, Vernon Twp., NJ 07462For Sale
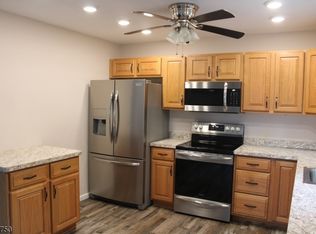 MLS ID #4051484, John Kurlander, Fairclough Realtors. GSMLS
 - $565,0003 bd2 ba2.9k sqft76 Glen Rd, Wantage Twp., NJ 07461For Sale
 MLS ID #4052460, Heather Pruiksma, Exp Realty, Llc. GSMLS
 - $425,0003 bd2 ba1.5k sqft56 Main Street, Unionville, NY 10988For SaleMLS ID #1046846, Emelisa Mendoza, Listing by: RE/MAX Town & Country. OneKey® MLS as distributed by MLS GRID
- $425,0003 bd2 ba2.4k sqft23 Pike Court, Monroe, NY 10950For SaleMLS ID #1031523, Patricia M Sassi, Listing by: RE/MAX Benchmark Realty Group. OneKey® MLS as distributed by MLS GRID
- $420,0003 bd3 ba1.8k sqft30 High Street, Unionville, NY 10988For SaleMLS ID #1031656, Jessica A. Evans, Listing by: KW Hudson Valley United. OneKey® MLS as distributed by MLS GRID
- $425,0003 bd2 ba1.3k sqft159 Wawayanda Avenue, Middletown, NY 10940For SaleMLS ID #1055220, Frank Muccari, Listing by: Cronin & Company Real Estate. OneKey® MLS as distributed by MLS GRID
- $399,5003 bd2 ba1.4k sqft16 Upper Hillman Road, Warwick, NY 10990For SaleMLS ID #1030746, Marsha Talbot, Listing by: Howard Hanna Rand Realty. OneKey® MLS as distributed by MLS GRID
- $389,9993 bd2 ba1.7k sqft5 Johnson Lane, Port Jervis, NY 12780For SaleMLS ID #1048861, Kumar J. Laidley, Listing by: HomeSmart Homes & Estates. OneKey® MLS as distributed by MLS GRID
- $539,9993 bd3 ba2.1k sqft40 Carter Road, New Hampton, NY 10958For SaleMLS ID #981022, Debbie Walsh, Listing by: SHAHAR Management LLC. OneKey® MLS as distributed by MLS GRID
- $399,9003 bd1 ba1.5k sqft101 Highland Road, Monroe, NY 10950For SaleMLS ID #1049008, Layla R Boyles, Listing by: Century 21 Realty Center. OneKey® MLS as distributed by MLS GRID
