Skip main navigation
Under contract
  • $405,000

    57 Lounsberry Hollow Rd, Vernon Twp., NJ 07461

    4beds
    --sqft
    : 
    Loading
    Get pre-qualified
    Single Family Residence
    Built in 1972
    0.57 Acres Lot
    $415,500 Zestimate®
    $--/sqft
    $-- HOA

    What's special

    Backs to serene woodsTruly magical dream-like backyardMeticulously maintained bi-level homeStunning outdoor spacePicturesque and private settingPeaceful park-like settingBeautiful level lot
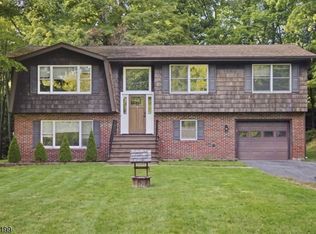
    Welcome to this meticulously maintained bi-level home, perfectly situated on a beautiful, level lot that backs to serene woods offering exceptional privacy and a peaceful, park-like setting. This well-cared-for home features 3 spacious bedrooms with the potential for a 4th, along with 1.5 bathrooms. Lovingly maintained for nearly 40 years, this property is being offered for sale for the very first time. A rare opportunity you won't want to miss. Step outside and fall in love with the truly magical, dream-like backyard. Whether you're entertaining, relaxing, or simply enjoying nature, this stunning outdoor space is sure to impress. Inside, you'll find hardwood flooring, a bright and functional layout, and numerous upgrades including a newer septic system (installed within the last 5 years), a brand-new roof (October), an above-ground Roth oil tank, and a mini-split system to keep you cool and comfortable. This is a home that combines charm, care, and important updates, all set in a picturesque and private setting. Don't wait to schedule your showing today! 3 BEDROOM VERIFIED SEPTIC SYSTEM
    83 days
    |
    98
    |
    2
    |

    Likely to sell faster than

    Zillow last checked:

    Listing updated:

    Listed by:

    Cristina Bouzyla 973-975-6470,

    Weichert Realtors,

    Samantha R. Klein

    Source: GSMLS,MLS#: 4024135MLS Logo

      Facts & features

      Interior

      Bedrooms & bathrooms
      • Bedrooms: 4
      • Bathrooms: 2
      • Full bathrooms: 1
      • 1/2 bathrooms: 1
      Bedroom 1
      • Level: First
      • Area: 180
      • Dimensions: 15 x 12
      Bedroom 2
      • Level: First
      • Area: 132
      • Dimensions: 11 x 12
      Bedroom 3
      • Level: First
      • Area: 108
      • Dimensions: 9 x 12
      Dining room
      • Features: Formal Dining Room
      • Level: First
      Family room
      • Level: Ground
      • Area: 504
      • Dimensions: 24 x 21
      Kitchen
      • Features: Country Kitchen
      • Level: First
      • Area: 216
      • Dimensions: 18 x 12
      Living room
      • Level: First
      • Area: 225
      • Dimensions: 15 x 15
      Heating
      • 1 Unit, Baseboard - Hotwater, Oil Tank Above Ground - Inside
      Cooling
      • Window Unit(s)
      Appliances
      • Included: Range/Oven-Electric, Refrigerator
      • Laundry: Laundry Room
      Features
      • Flooring: Carpet, Wood
      • Basement: None
      • Has fireplace: No

      Property

      Parking
      • Total spaces: 3
      • Parking features: 1 Car Width, Asphalt, Attached Garage
      • Attached garage spaces: 1
      • Uncovered spaces: 3
      Features
      • Levels: Bi-Level
      • Patio & porch: Deck
      Lot
      • Size: 0.57 Acres
      • Dimensions: .574 AC
      • Features: Open Lot
      Details
      • Parcel number: 2822002460000000050000

      Construction

      Type & style
      • Home type: SingleFamily
      • Property subtype: Single Family Residence
      Materials
      • Vinyl Siding
      • Roof: Asphalt Shingle
      Condition
      • Year built: 1972
      • Major remodel year: 2010

      Utilities & green energy

      • Sewer: Septic Tank
      • Water: Well
      • Utilities for property: Electricity Connected, Cable Available, Garbage Extra Charge

      Community & HOA

      Location
      • Region: Sussex

      Financial & listing details

      • Tax assessed value: $341,600
      • Annual tax amount: $8,010
      • Date on market: 4/29/2026
      • Ownership type: Fee Simple
      • Electric utility on property: Yes

        Estimated market value

        $415,500

        $395,000 - $436,000

        $3,832/mo

        Price history

        DateEventPrice
        5/27/2026Pending sale$405,000
        Source: GSMLS #4024135 Report a problem
        4/29/2026Listed for sale$405,000+57.6%
        Source: GSMLS #4024135 Report a problem
        12/7/2007Sold$257,000+21.7%
        Source: Agent Provided Report a problem
        1/22/2007Sold$211,150
        Source: Agent Provided Report a problem

        Public tax history

        YearProperty taxesTax assessment
        2025$8,011 +17.2%$341,600 +22%
        2024$6,835 +4.3%$280,000 +10.8%
        2023$6,550 +7.4%$252,600 +16.8%
        2022$6,098 -6.1%$216,300 +4.7%
        2021$6,493 +9.8%$206,600 +11%
        2020$5,915 +4.6%$186,200 -11.3%
        2019$5,653 +2.7%$209,900
        2018$5,501 +0.2%$209,900
        2017$5,493 +0.3%$209,900
        2016$5,474 -0.9%$209,900
        2015$5,525 +0.1%$209,900
        2014$5,518 -0.7%$209,900
        2013$5,558 +1.3%$209,900
        2012$5,487 +4.4%$209,900
        2011$5,258 +4.1%$209,900
        2010$5,052 -10.6%$209,900
        2009$5,649 $209,900 +57.1%
        2008-- $133,600
        2007-- $133,600
        2006-- $133,600
        2005-- $133,600
        2004-- $133,600
        2003-- $133,600
        2002-- $133,600
        2001-- $133,600
        Find assessor info on the county website

        Monthly payment

        Est. payment

        Payment breakdown

        Explore the cost of this home by adjusting the details. Changes won't be saved.
        All calculations are estimates and provided by Zillow, Inc. for informational purposes only. Actual amounts may vary.
        HOA fees may include property taxes on listings classified as Co-Ops. Contact the listing agent and/or owner for fee details.
        Mortgage interest rates are dependent on a number of factors, including credit score, down payment, and repayment length. Interest rate data provided by Zillow Group Marketplace, Inc. as of 1/1/1970 from various mortgage lenders with which we have lead or other similar arrangements; the Estimated Payment is an average of those rates.
        See how much you could borrow to make a competitive offer.

        Climate risks

        Neighborhood: 07461

        Getting around

        2 / 100
        Car-Dependent

        Nearby schools

        GreatSchools rating
        Schools provided by the listing agent
        • Elementary: Vernon
        • Middle: Lounsberry
        • High: Vernon

        Source: GSMLS. This data may not be complete. We recommend contacting the local school district to confirm school assignments for this home.

        A local agent can set up tours, give advice and negotiate with sellers.

        A local lender can help you make sure your offer is ready when you are.

        Browse local experts

        Similar homes