Nice neighborhood setting for this 3 bedroom, 1.5 bath home. Two car garage. Major appliances included (washer/dryer not included). Great location close to Mountain Creek & Crystal Springs Resorts - skiing, golf & recreation minutes away.
Active
$449,000
13 Baldwin Dr, Vernon Twp., NJ 07462
3beds
1,500sqft
Single Family Residence
Built in 1965
0.32 Acres Lot
$-- Zestimate®
$299/sqft
$-- HOA
What's special
Major appliances includedTwo car garage
- 23 days
- 596
- 27
Zillow last checked:
Listing updated:
Listed by:
John Kurlander 973-726-7800,
Fairclough Realtors
Source: GSMLS,MLS#: 4051484
Facts & features
Interior
Bedrooms & bathrooms
- Bedrooms: 3
- Bathrooms: 2
- Full bathrooms: 1
- 1/2 bathrooms: 1
Primary bedroom
- Description: Half Bath, Walk-In Closet
Bedroom 1
- Level: First
- Area: 176
- Dimensions: 16 x 11
Bedroom 2
- Level: First
- Area: 143
- Dimensions: 13 x 11
Bedroom 3
- Level: First
- Area: 100
- Dimensions: 10 x 10
Primary bathroom
- Features: Tub Shower
Kitchen
- Features: Eat-in Kitchen
- Level: First
- Area: 264
- Dimensions: 12 x 22
Living room
- Level: First
- Area: 304
- Dimensions: 19 x 16
Heating
- 1 Unit, Baseboard - Hotwater, Oil Tank Above Ground - Outside
Cooling
- 3 Units, Wall Unit(s)
Appliances
- Included: Carbon Monoxide Detector, Dishwasher, Microwave, Range/Oven-Electric, Refrigerator, Self Cleaning Oven, Water Softener Owned, Oil Water Heater
Features
- See Remarks, Den
- Flooring: Laminate, See Remarks, Wood
- Basement: None
- Has fireplace: No
Interior area
- Total structure area: 1,500
- Total interior livable area: 1,500 sqft
Property
Parking
- Total spaces: 2
- Parking features: 2 Car Width, Concrete, On Street, See Remarks, Built-In Garage, Garage Door Opener
- Attached garage spaces: 2
- Has uncovered spaces: Yes
Features
- Levels: Bi-Level
- Fencing: Metal Fence
Lot
- Size: 0.32 Acres
- Dimensions: .315 AC
Details
- Additional structures: Storage Shed
- Parcel number: 2822003830000000060000
- Zoning description: R-3
Construction
Type & style
- Home type: SingleFamily
- Property subtype: Single Family Residence
Materials
- Brick, Vinyl Siding
- Foundation: Slab
- Roof: Asphalt Shingle
Condition
- Year built: 1965
- Major remodel year: 2020
Utilities & green energy
- Sewer: Septic 3 Bedroom Town Verified
- Water: Public
- Utilities for property: Electricity Connected, Cable Available, Garbage Extra Charge
Community & HOA
Community
- Security: Carbon Monoxide Detector
- Subdivision: Vernon Heights
Location
- Region: Vernon
Financial & listing details
- Price per square foot: $299/sqft
- Tax assessed value: $363,700
- Annual tax amount: $8,528
- Date on market: 9/9/2026
- Exclusions: No Excliusions
- Ownership type: Fee Simple
- Electric utility on property: Yes
Estimated market value
Not available
Estimated sales range
Not available
Not available
Price history
| Date | Event | Price |
|---|---|---|
| 9/9/2026 | Listed for sale | $449,000+58.9%$299/sqft |
Source:  GSMLS #4051484 Report a problem GSMLS #4051484 Report a problem | ||
| 1/26/2007 | Sold | $282,500$188/sqft |
Source: Agent Provided Report a problem | ||
Public tax history
| Year | Property taxes | Tax assessment |
|---|---|---|
| 2018 | $6,023 +0.2% | $229,800 |
| 2017 | $6,014 +0.3% | $229,800 |
| 2016 | $5,993 -0.9% | $229,800 |
| 2015 | $6,048 +0.1% | $229,800 |
| 2014 | $6,041 -0.7% | $229,800 |
| 2013 | $6,085 +1.3% | $229,800 |
| 2012 | $6,007 +4.4% | $229,800 |
| 2011 | $5,756 +4.1% | $229,800 |
| 2010 | $5,531 -4% | $229,800 |
| 2009 | $5,763 | $229,800 +68.6% |
| 2008 | -- | $136,300 |
| 2007 | -- | $136,300 |
| 2006 | -- | $136,300 |
| 2005 | -- | $136,300 |
| 2004 | -- | $136,300 |
| 2003 | -- | $136,300 |
| 2002 | -- | $136,300 |
| 2001 | -- | $136,300 |
Find assessor info on the county website
Monthly payment
Est. payment
Payment breakdown
Explore the cost of this home by adjusting the details. Changes won't be saved.Climate risks
Neighborhood: Vernon Center
Nearby schools
Schools provided by the listing agent
- Elementary: Walnut Rdg
- Middle: Cedar Mtn
- High: Vernon
Source: GSMLS. This data may not be complete. We recommend contacting the local school district to confirm school assignments for this home.
Similar homes
- $415,0003 bd2 ba2k sqft52 Lounsberry Hollow Rd, Vernon Twp., NJ 07461For Sale
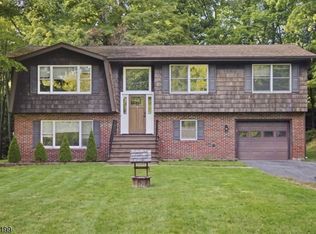 MLS ID #4055776, Heather Pruiksma, Exp Realty, Llc. GSMLS
 - $384,9003 bd2 ba1.5k sqft7 Maple Cres BLDG 7 #11, Vernon Twp., NJ 07462For Sale
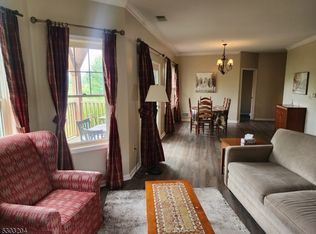 MLS ID #4032676, Theodore Van Laar, Bhgre Green Team. GSMLS
 - $425,0003 bd1 ba1.1k sqft431 Newport Bridge Road, Pine Island, NY 10969For Sale
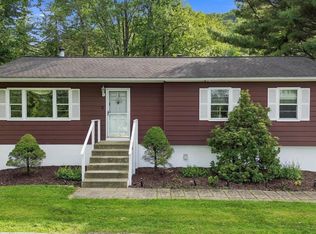
 MLS ID #1049369, Giovanni Lasalandra, Listing by: BHG Real Estate Green Team. OneKey® MLS as distributed by MLS GRID
 - $399,9004 bd2 ba1.4k sqft4504 Rudetown Rd, Hardyston Twp., NJ 07419For Sale
 MLS ID #4049792, Kelsey Kistle, Kistle Realty, Llc.. GSMLS
 - $425,0003 bd2 ba2.1k sqft41 Police Drive, Goshen, NY 10924For SaleMLS ID #1049541, Michelle Leonardo, Listing by: Compass Greater NY, LLC. OneKey® MLS as distributed by MLS GRID
- $424,9003 bd2 ba1.5k sqft98 Oil City Road, Pine Island, NY 10969For SaleMLS ID #1006729, Amanda M Dnistrian, Listing by: ARC Realty 1 in Sales. OneKey® MLS as distributed by MLS GRID
- $473,0003 bd2 ba2.2k sqft18 Hillside Road, Slate Hill, NY 10973For SaleMLS ID #1030873, Ann Hansen, Listing by: Howard Hanna Rand Realty. OneKey® MLS as distributed by MLS GRID
- $475,0003 bd2 ba2k sqft141 W Mombasha Road, Monroe, NY 10950For SaleMLS ID #1047390, Loretta Wolff, Listing by: NexLvl Real Estate Inc.. OneKey® MLS as distributed by MLS GRID
- $450,0002 bd2 ba1.2k sqft55 Somarelli Road, Huguenot, NY 12746For SaleMLS ID #1039286, Joyce Klimkiewicz, Listing by: Skipping Stones Realty. OneKey® MLS as distributed by MLS GRID
- $449,9003 bd1 ba1.2k sqft255 Mine Road, Monroe, NY 10950For SaleMLS ID #1050309, Rose Daversa, Listing by: Hudson Valley Home Connection. OneKey® MLS as distributed by MLS GRID
- $435,0002 bd1 ba1.2k sqft499 Old Dutch Hollow Road, Monroe, NY 10950For SaleMLS ID #1042705, Peter Panagiotis Kontrafouris, Listing by: eXp Realty. OneKey® MLS as distributed by MLS GRID
- $399,5003 bd2 ba1.4k sqft16 Upper Hillman Road, Warwick, NY 10990For SaleMLS ID #1030746, Marsha Talbot, Listing by: Howard Hanna Rand Realty. OneKey® MLS as distributed by MLS GRID
