COMING SOON! COUNTRY LIVING ON 3.2 PRIVATE ACRES IN MINISINK VALLEY SCHOOL DISTRICT!
Privacy, potential, and an incredible detached garage! Tucked away along a quiet country road in the Town of Greenville, this 3-bedroom, 2-bath ranch offers the perfect opportunity to enjoy peaceful country. Freshly painted throughout, this home offers a clean, refreshed interior and a wonderful opportunity to add your personal style and updates. The full basement provides abundant storage and exciting possibilities for additional living space in the future, if needed. A standout feature is the impressive 32' x 28' detached garage, complete with loft storage and an attached carport - ideal for car enthusiasts, hobbyists, a workshop, or anyone needing extra space for vehicles, equipment, and recreational toys. You'll love the covered deck off the dining area where you can relax and enjoy the surrounding natural beauty. Peaceful and private yet still within reach of shopping, dining, outdoor recreation, and major commuter routes. Property is being offered in its current condition as an Estate Sale. Select listing photographs have been virtually enhanced using AI to illustrate the home's potential. Images are for visualization purposes only and may not reflect the property's current appearance, condition, or finishes. Buyers are encouraged to view the property in person. Showings begin Friday the 13th!
Coming soon 11/13
$468,000
12 Ridgeview Lane, Port Jervis, NY 12771
3beds
1,404sqft
Single Family Residence, Residential
Built in 1999
3.2 Acres Lot
$-- Zestimate®
$333/sqft
$-- HOA
What's special
- 5 days
- 576
- 68
Zillow last checked:
Listing updated:
Listed by:
Howard Hanna Rand Realty 845-294-3100,
JoAnn Maxwell 914-850-2782
Source: OneKey® MLS as distributed by MLS GRID,MLS#: 1071345
Facts & features
Interior
Bedrooms & bathrooms
- Bedrooms: 3
- Bathrooms: 2
- Full bathrooms: 2
Primary bedroom
- Level: First
Bedroom 2
- Level: First
Bedroom 3
- Level: First
Primary bathroom
- Level: First
Dining room
- Level: First
Kitchen
- Level: First
Living room
- Level: First
Heating
- Oil
Cooling
- Central Air
Appliances
- Included: Dishwasher, Dryer, Gas Oven, Microwave, Refrigerator, Washer
- Laundry: Gas Dryer Hookup, In Garage, Washer Hookup
Features
- First Floor Bedroom, First Floor Full Bath
- Flooring: Carpet, Linoleum
- Basement: Full,Unfinished
- Attic: Scuttle
- Has fireplace: No
Interior area
- Total structure area: 1,404
- Total interior livable area: 1,404 sqft
Property
Parking
- Total spaces: 4
- Parking features: Attached, Carport, Detached, Driveway
- Garage spaces: 3
- Carport spaces: 1
- Has uncovered spaces: Yes
Features
- Patio & porch: Covered, Deck, Porch
Lot
- Size: 3.2 Acres
- Features: Back Yard, Front Yard
- Residential vegetation: Partially Wooded
Details
- Parcel number: 3332000040000001059.0000000
- Special conditions: None
Construction
Type & style
- Home type: SingleFamily
- Architectural style: Ranch
- Property subtype: Single Family Residence, Residential
Materials
- Vinyl Siding
- Foundation: Concrete Perimeter
Condition
- Actual
- Year built: 1999
Utilities & green energy
- Sewer: Septic Tank
- Water: Well
- Utilities for property: Cable Available, Electricity Connected, Sewer Connected, Trash Collection Private
Community & HOA
HOA
- Has HOA: No
Location
- Region: Pt Jervis
Financial & listing details
- Price per square foot: $333/sqft
- Tax assessed value: $169,400
- Annual tax amount: $8,409
- Date on market: 11/13/2026
- Listing agreement: Exclusive Right To Sell
- Electric utility on property: Yes
- Body type: Other
Estimated market value
Not available
Estimated sales range
Not available
Not available
Price history
| Date | Event | Price |
|---|---|---|
| 9/10/1999 | Sold | $37,000$26/sqft |
Source: Public Record Report a problem | ||
Public tax history
| Year | Property taxes | Tax assessment |
|---|---|---|
| 2025 | -- | $169,400 |
| 2024 | -- | $169,400 |
| 2023 | -- | $169,400 |
| 2022 | -- | $169,400 |
| 2021 | -- | $169,400 |
| 2020 | -- | $169,400 |
| 2019 | -- | $169,400 |
| 2018 | -- | $169,400 |
| 2017 | $6,304 | $169,400 |
| 2016 | -- | $169,400 |
| 2015 | -- | $169,400 |
| 2014 | -- | $169,400 |
| 2013 | -- | $169,400 |
| 2012 | -- | $169,400 |
| 2011 | -- | $169,400 |
| 2010 | -- | $169,400 |
| 2009 | -- | $169,400 |
| 2007 | -- | $169,400 |
| 2006 | -- | $169,400 |
| 2005 | -- | $169,400 |
| 2004 | -- | $169,400 |
| 2002 | -- | $169,400 |
| 2001 | -- | $169,400 +10% |
| 2000 | -- | $154,000 |
Find assessor info on the county website
Monthly payment
Climate risks
Neighborhood: 12771
Nearby schools
Schools provided by the listing agent
- Elementary: Otisville Elementary School
- Middle: Minisink Valley Middle School
- High: Minisink Valley High School
Source: OneKey® MLS as distributed by MLS GRID. This data may not be complete. We recommend contacting the local school district to confirm school assignments for this home.
Similar homes
- $299,0002 bd2 ba1.1k sqft41 Old Greenville Turnpike, Port Jervis, NY 12771For Sale
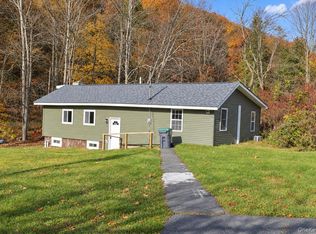
 MLS ID #1063862, Donna A Reese, Listing by: KW Hudson Valley United. OneKey® MLS as distributed by MLS GRID
- $400,0004 bd2 ba1.8k sqft25 Guymard Turnpike, Middletown, NY 10940For Sale
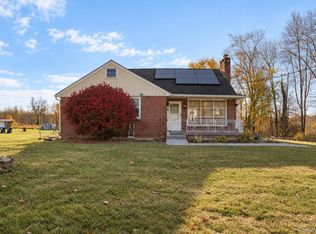 MLS ID #1068977, Dulce M Ferrera, Listing by: KW Hudson Valley United. OneKey® MLS as distributed by MLS GRID
- $419,0002 bd2 ba1.2k sqft55 Somarelli Road, Huguenot, NY 12746For Sale
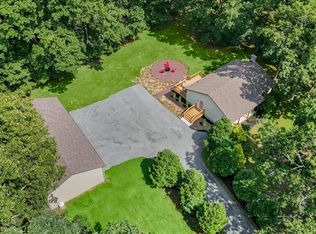 MLS ID #1039286, Joyce Klimkiewicz, Listing by: Skipping Stones Realty. OneKey® MLS as distributed by MLS GRID
- $449,0004 bd2 ba1.7k sqft25 Independence Avenue, Middletown, NY 10940For Sale
 MLS ID #1021551, Jin Pang, Listing by: Panorama Realty. OneKey® MLS as distributed by MLS GRID
- $439,9003 bd3 ba2k sqft470 Ingrassia Road, Middletown, NY 10940For SaleMLS ID #1009972, John N Biasi, Listing by: Howard Hanna Rand Realty. OneKey® MLS as distributed by MLS GRID
- $439,9003 bd2 ba1.6k sqft15 Eisenhower Drive, Middletown, NY 10940For SaleMLS ID #1070678, Patricia M Sassi, Listing by: RE/MAX Benchmark Realty Group. OneKey® MLS as distributed by MLS GRID
- $459,0003 bd2 ba1.6k sqft30 Ryerson Road, New Hampton, NY 10958For SaleMLS ID #1065737, Christopher Carbone, Listing by: HomeSmart Homes & Estates. OneKey® MLS as distributed by MLS GRID
- $550,0003 bd3 ba1.8k sqft1750 Route 302, Circleville, NY 10919For SaleMLS ID #1070841, Elizabeth Walter, Listing by: Coldwell Banker Realty. OneKey® MLS as distributed by MLS GRID
- $480,0003 bd2 ba1.4k sqft576 Burlingham Road, Bloomingburg, NY 12721For SaleMLS ID #1062668, Amanda Brehm, Listing by: KW Hudson Valley United. OneKey® MLS as distributed by MLS GRID
- $399,0003 bd3 ba1.5k sqft568 County Route 49 #2C, Middletown, NY 10940For SaleMLS ID #1001539, Hazel D. Cello, Listing by: KW Hudson Valley United. OneKey® MLS as distributed by MLS GRID
- $464,9993 bd3 ba1.9k sqft45 Brola Road, Middletown, NY 10940For SaleMLS ID #1037835, Chativa Bowen, Listing by: Keller Williams Realty. OneKey® MLS as distributed by MLS GRID
- $439,9003 bd2 ba1.3k sqft30 Euclid Avenue, Middletown, NY 10940For SaleMLS ID #1066744, John N Biasi, Listing by: Howard Hanna Rand Realty. OneKey® MLS as distributed by MLS GRID
- $499,0004 bd2 ba1.6k sqft983 Plank Road, Forestburgh, NY 12777For SaleMLS ID #1065033, Kristen Payne, Listing by: Payne Team LLC. OneKey® MLS as distributed by MLS GRID
- $564,9993 bd3 ba1.9k sqft296 Greeves Road, New Hampton, NY 10958For SaleMLS ID #1068319, Warren Shelley, Listing by: Reliable Realty Group. OneKey® MLS as distributed by MLS GRID
- $449,9993 bd3 ba1.7k sqft135 Blueberry Dr, Milford, PA 18337For Sale
 MLS ID #PW263003, Christian James Zube, Realty Executives Exceptional Milford. PWAR as distributed by MLS GRID
- $510,0003 bd2 ba2k sqft53 W Ridge Road, Warwick, NY 10990For SaleMLS ID #1042771, Verria Hairston, Listing by: Opendoor Brokerage LLC. OneKey® MLS as distributed by MLS GRID
- $469,0004 bd2 ba1.9k sqft12 Walnut Lane, Middletown, NY 10940For SaleMLS ID #1016454, Xiaohui Cui, Listing by: KW Hudson Valley United. OneKey® MLS as distributed by MLS GRID
- $500,0003 bd3 ba1.8k sqft96 Randall Street, Florida, NY 10921For SaleMLS ID #1070208, Melissa M Forsyth, Listing by: Hudson Valley Home Connection. OneKey® MLS as distributed by MLS GRID
- $475,0003 bd2 ba1.8k sqft3 Mari Road, Sugar Loaf, NY 10918For SaleMLS ID #1068654, Victoria Wander, Listing by: Divine Realty NY, LLC. OneKey® MLS as distributed by MLS GRID
