Bring Your Imagination To Mighty Little Red - This Solid, Super Clean Petite Cape offers endless possibilities. Bring your vision and make it your own. Four Bedrooms - ( Septic Verified) - Two Bathrooms - Country Kitchen, Bright Living Room. Affordable, Customizable and Being Sold Strickly As Is. Nostaligic, charming and full of potential, this home is ready for its next chapter, unfinished basement offers inside access from the built-in garage - laundry area and utility room space, and space to be completed and finished for additional sq.ft. Fenced in yard. ROTH oil Tank Garage.
Under contract
$350,000
194 Tomahawk Trl, Byram Twp., NJ 07871
4beds
1,400sqft
Single Family Residence
Built in 1964
10,454 Square Feet Lot
$367,500 Zestimate®
$250/sqft
$-- HOA
What's special
- 40 days
- 629
- 32
Likely to sell faster than
Zillow last checked:
Listing updated:
Listed by:
Duffy Brennan 973-670-6036,
Weichert Realtors
Source: GSMLS,MLS#: 4048893
Facts & features
Interior
Bedrooms & bathrooms
- Bedrooms: 4
- Bathrooms: 2
- Full bathrooms: 2
Bedroom 1
- Level: First
- Area: 110
- Dimensions: 11 x 10
Bedroom 2
- Level: First
- Area: 143
- Dimensions: 13 x 11
Bedroom 3
- Level: Second
- Area: 240
- Dimensions: 16 x 15
Bedroom 4
- Level: Second
- Area: 240
- Dimensions: 16 x 15
Dining room
- Features: Formal Dining Room
- Level: First
- Area: 84
- Dimensions: 12 x 7
Kitchen
- Features: Country Kitchen
- Area: 90
- Dimensions: 10 x 9
Living room
- Level: First
- Area: 192
- Dimensions: 16 x 12
Basement
- Features: Laundry Room, Utility Room
Heating
- Baseboard - Hotwater, Oil Tank Above Ground - Inside
Cooling
- Ceiling Fan(s)
Appliances
- Included: Electric Cooktop, Dishwasher, Dryer, Refrigerator, Wall Oven(s) - Electric, Washer
- Laundry: In Basement
Features
- Flooring: Carpet, Vinyl-Linoleum, Wood
- Basement: Yes,Unfinished
- Has fireplace: No
Interior area
- Total structure area: 1,400
- Total interior livable area: 1,400 sqft
Property
Parking
- Total spaces: 3
- Parking features: 1 Car Width, Asphalt, Built-In Garage, Garage Door Opener
- Attached garage spaces: 1
- Uncovered spaces: 3
Features
- Fencing: Metal Fence
Lot
- Size: 10,454 Square Feet
- Dimensions: .248 AC
- Features: Wooded
Details
- Parcel number: 2804003420002000040000
- Zoning description: RES
Construction
Type & style
- Home type: SingleFamily
- Architectural style: Cape Cod
- Property subtype: Single Family Residence
Materials
- Wood Siding
- Roof: Asphalt Shingle
Condition
- Year built: 1964
Utilities & green energy
- Sewer: Septic 4 Bedroom Town Verified
- Water: Public
- Utilities for property: Electricity Connected
Community & HOA
Location
- Region: Sparta
Financial & listing details
- Price per square foot: $250/sqft
- Tax assessed value: $173,200
- Annual tax amount: $6,960
- Date on market: 8/30/2026
- Ownership type: Fee Simple
- Electric utility on property: Yes
Estimated market value
$367,500
$349,000 - $386,000
$3,293/mo
Price history
| Date | Event | Price |
|---|---|---|
| 9/14/2026 | Pending sale | $350,000$250/sqft |
Source:  GSMLS #4048893 Report a problem GSMLS #4048893 Report a problem | ||
| 8/30/2026 | Listed for sale | $350,000$250/sqft |
Source: GSMLS #4048893 Report a problem | ||
Public tax history
| Year | Property taxes | Tax assessment |
|---|---|---|
| 2026 | $6,961 | $173,200 |
| 2025 | $6,961 +4.9% | $173,200 |
| 2024 | $6,634 +1.8% | $173,200 |
| 2023 | $6,516 +2.8% | $173,200 |
| 2022 | $6,339 +1.6% | $173,200 |
| 2021 | $6,242 +5.2% | $173,200 |
| 2020 | $5,932 +0.7% | $173,200 |
| 2019 | $5,890 +1.9% | $173,200 |
| 2018 | $5,783 +1.8% | $173,200 |
| 2017 | $5,682 +2.7% | $173,200 |
| 2016 | $5,533 +0.6% | $173,200 |
| 2015 | $5,502 +1.6% | $173,200 |
| 2014 | $5,417 +3.1% | $173,200 |
| 2013 | $5,253 -2% | $173,200 |
| 2012 | $5,359 +3.7% | $173,200 -18.6% |
| 2011 | $5,170 +5.6% | $212,800 |
| 2010 | $4,896 -17.8% | $212,800 |
| 2009 | $5,957 | $212,800 +68% |
| 2008 | -- | $126,700 |
| 2007 | -- | $126,700 |
| 2006 | -- | $126,700 |
| 2005 | -- | $126,700 |
| 2004 | -- | $126,700 |
| 2003 | -- | $126,700 |
| 2002 | -- | $126,700 |
| 2001 | -- | $126,700 |
Find assessor info on the county website
Monthly payment
Est. payment
Payment breakdown
Explore the cost of this home by adjusting the details. Changes won't be saved.Climate risks
Neighborhood: 07871
Nearby schools
Schools provided by the listing agent
- Elementary: Byram Intr
- Middle: Byram Lks
- High: Lenape Vly
Source: GSMLS. This data may not be complete. We recommend contacting the local school district to confirm school assignments for this home.
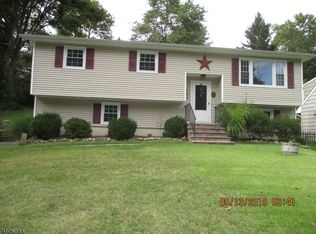
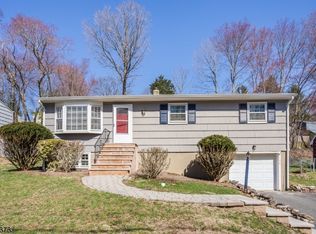
Similar homes
- $439,0003 bd1 ba1.2k sqft50 Hunters Ln, Sparta Twp., NJ 07871For Sale
 MLS ID #4056576, Rachel Deanna Milito, Star Real Estate Agency. GSMLS
 - $--3 bd2 ba864 sqft30 Terrence Ave, Lake Hopatcong, NJ 07849Auction
 Auction.com 2
 - $399,0002 bd1 ba900 sqft78 Woodlawn Rd, Sparta Twp., NJ 07871For Sale
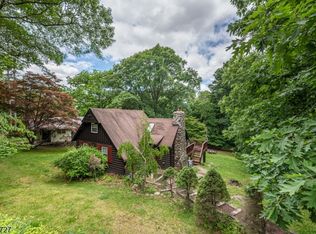 MLS ID #4035438, Mariah Levy, Keller Williams Integrity. GSMLS
 - $299,0003 bd1 ba1.1k sqft270 Munsonhurst Rd, Franklin Boro, NJ 07416For Sale
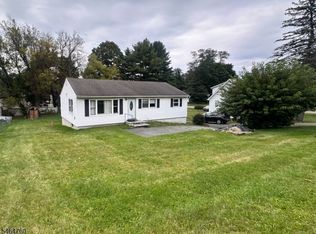 MLS ID #4056511, Dina Molta, Re/Max Platinum Group. GSMLS
