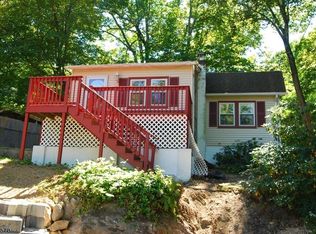
LAKE VIEW. Tucked away on TWO LOTS in a private, wooded setting, this recently renovated lake-style raised ranch offers the charm and relaxed lifestyle that the Lake Hopatcong area is known for. Set back from the street and surrounded by nature, this inviting home features seasonal lake views, a peaceful stream and a spacious deck perfect for relaxing and enjoying the quiet surroundings. Inside, the open and airy floor plan is filled with natural light from an abundance of windows. The living area features hardwood floors and cathedral ceilings, with plenty of room to create both comfortable living and dining spaces. The spacious eat-in kitchen offers generous cabinet and countertop space, stainless steel appliances and a large picture window that brings the outdoors in. A generously sized bedroom plus a versatile loft provide flexible living space, while the oversized full bath conveniently includes the laundry area. Central air conditioning, a walk-out basement, septic approximately six years old, a new water heater in 2025 and plenty of off-street parking add to the home's appeal. Charming, comfortable and wonderfully private, this unique property offers a peaceful retreat surrounded by woods while keeping you close to everything that makes Hopatcong special: boating, fishing, waterfront dining, recreation and year-round lake living. Plus easy access to major highways for commuting.
Active
Price cut: $10.1K (9/25)
$339,900
376 Maxim Dr, Hopatcong Boro, NJ 07821
1beds
814sqft
Single Family Residence
Built in 1906
0.62 Acres Lot
$337,400 Zestimate®
$418/sqft
$-- HOA
What's special
Plenty of off-street parkingCentral air conditioningPeaceful streamWalk-out basementGenerously sized bedroomStainless steel appliancesLake view
- 27 days
- 1,605
- 174
Zillow last checked:
Listing updated:
Listed by:
Tammi Brady Potashnick realtortammi@gmail.com,
Skylands Realty Partners Llc
Source: GSMLS,MLS#: 4050467
Facts & features
Interior
Bedrooms & bathrooms
- Bedrooms: 1
- Bathrooms: 1
- Full bathrooms: 1
Primary bathroom
- Features: Tub Shower
Dining room
- Features: Living/Dining Combo
Kitchen
- Features: Eat-in Kitchen
Basement
- Features: Outside Entrance, Storage Room, Utility Room
Heating
- 1 Unit, Forced Air, Oil Tank Above Ground - Inside
Cooling
- 1 Unit, Ceiling Fan(s), Central Air
Appliances
- Included: Dishwasher, Microwave, Range/Oven-Electric, Refrigerator, Electric Water Heater
- Laundry: Level 1
Features
- Flooring: Laminate, Tile, Wood
- Basement: Yes,Crawl Space,Partial,Unfinished
- Has fireplace: No
Interior area
- Total structure area: 814
- Total interior livable area: 814 sqft
Property
Parking
- Total spaces: 6
- Parking features: Additional Parking, Crushed Stone, Off Street, None
- Uncovered spaces: 6
Features
- Patio & porch: Deck
- Has view: Yes
- View description: Lake/Water View
- Has water view: Yes
- Water view: Lake/Water View
Lot
- Size: 0.62 Acres
- Features: Wooded
Details
- Parcel number: 2812411020001000160000
Construction
Type & style
- Home type: SingleFamily
- Architectural style: Lakestyle,Ranch
- Property subtype: Single Family Residence
Materials
- Wood Siding
- Roof: Asphalt Shingle
Condition
- Year built: 1906
- Major remodel year: 2020
Utilities & green energy
- Sewer: Septic Tank
- Water: Shared Well
- Utilities for property: Electricity Connected, Garbage Included
Community & HOA
Location
- Region: Andover
Financial & listing details
- Price per square foot: $418/sqft
- Tax assessed value: $270,200
- Annual tax amount: $5,982
- Date on market: 9/4/2026
- Ownership type: Fee Simple
- Electric utility on property: Yes
Estimated market value
$337,400
$321,000 - $354,000
$1,797/mo
Price history
| Date | Event | Price |
|---|---|---|
| 9/25/2026 | Price change | $339,900-2.9%$418/sqft |
Source:  GSMLS #4050467 Report a problem GSMLS #4050467 Report a problem | ||
| 9/4/2026 | Listed for sale | $350,000+59.2%$430/sqft |
Source: GSMLS #4050467 Report a problem | ||
| 12/2/2021 | Sold | $219,900$270/sqft |
Source: GSMLS #3725520 Report a problem | ||
| 7/7/2021 | Listed for sale | $219,900+417.4%$270/sqft |
Source: GSMLS #3725520 Report a problem | ||
| 2/11/2016 | Sold | $42,500-71.7%$52/sqft |
Source: GSMLS #3231979 Report a problem | ||
| 10/23/2002 | Sold | $150,000$184/sqft |
Source: Public Record Report a problem | ||
Public tax history
| Year | Property taxes | Tax assessment |
|---|---|---|
| 2026 | $379 | $17,100 |
| 2025 | $379 +6.2% | $17,100 |
| 2024 | $357 -10.6% | $17,100 +50% |
| 2023 | $399 +2% | $11,400 |
| 2022 | $391 +1.7% | $11,400 |
| 2021 | $384 +1.5% | $11,400 |
| 2020 | $379 +0.2% | $11,400 |
| 2019 | $378 +0.2% | $11,400 |
| 2018 | $377 -0.2% | $11,400 |
| 2017 | $378 +2.3% | $11,400 |
| 2016 | $370 +0.3% | $11,400 |
| 2015 | $368 | $11,400 |
Find assessor info on the county website
Monthly payment
Est. payment
Payment breakdown
Explore the cost of this home by adjusting the details. Changes won't be saved.Climate risks
Neighborhood: 07821
Similar homes
- $342,5002 bd1 ba598 sqft219 Knox Way, Hopatcong Boro, NJ 07843For Sale
 MLS ID #4050908, Brie Parker, Coldwell Banker Realty. GSMLS
 - $349,0001 bd1 ba936 sqft15 Mount Arlington Rd, Roxbury Twp., NJ 07852For Sale
 MLS ID #4053078, Joseph Manoni, Coldwell Banker Realty. GSMLS
 - $--3 bd2 ba864 sqft30 Terrence Ave, Lake Hopatcong, NJ 07849Auction
 Auction.com 2
 - $340,0002 bd1 ba819 sqft50 Clinton Ave, Mount Olive Twp., NJ 07828For Sale
 MLS ID #4050424, Stephanie N. Mancilla, Re/Max Heritage Properties. GSMLS
