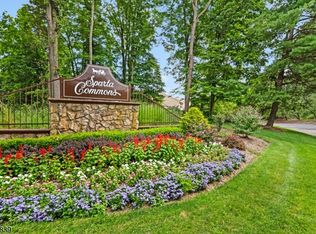
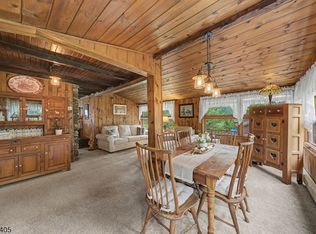
Some homes are measured in square feet. Others are measured in the life you can picture living there. This property gives you both. Welcome to 126 Wagon Wheel Rd, a 4-bedroom, 2-full-bath end unit in Sparta Commons, surrounded by woods with room to truly live. The first floor offers a spacious living/dining area with remote-controlled gas fireplace, kitchen, interior garage access, full bath, and a large bedroom with 3 closets and Andersen sliders to the patio an exceptional first-floor living option.Upstairs are 3 spacious bedrooms and a full bath. Below, about 375 sq ft of beautifully finished space, additional to the 1,700+ above-grade sq ft, offers knotty-pine walls, built-ins, closets and flexible recreation, work or hobby space.Outside you will find that this end-unit borders an elevated wooded area alive with wildlife, while a covered school-bus shelter is visible from the driveway. A nearby wooded path leads to the pool, tennis and basketball courts and clubhouse. HOA-maintained grounds include snow removal right to the front door.Andersen windows and sliders, blown-in attic insulation, newer roof, 2018 furnace and 2021 water heater add practical peace of mind.Minutes from White Deer Plaza and Lake Mohawk, where charming shops and eateries capture Sparta's small-town character, this community offers that rare combination of old-fashioned charm and everyday convenience. This isn't simply a place to live. It's a place to love living.
Active
$479,900
126 Wagon Wheel Rd, Sparta Twp., NJ 07871
4beds
1,740sqft
Townhouse
Built in 1986
0.25 Acres Lot
$481,800 Zestimate®
$276/sqft
$545/mo HOA
What's special
- 4 days
- 754
- 30
Zillow last checked:
Listing updated:
Listed by:
Robert Koleser 973-800-9452,
Weichert Realtors,
Andrew Milling
Source: GSMLS,MLS#: 4050520
Facts & features
Interior
Bedrooms & bathrooms
- Bedrooms: 4
- Bathrooms: 2
- Full bathrooms: 2
Primary bedroom
- Description: 1st Floor
Bedroom 1
- Level: First
- Area: 156
- Dimensions: 12 x 13
Bedroom 2
- Level: Second
- Area: 276
- Dimensions: 23 x 12
Bedroom 3
- Level: Second
- Area: 120
- Dimensions: 12 x 10
Bedroom 4
- Level: Second
- Area: 182
- Dimensions: 13 x 14
Primary bathroom
- Features: Tub Shower
Dining room
- Level: First
- Area: 154
- Dimensions: 11 x 14
Kitchen
- Features: Pantry
- Level: First
- Area: 108
- Dimensions: 12 x 9
Living room
- Level: First
- Area: 182
- Dimensions: 13 x 14
Basement
- Features: Laundry Room, Rec Room, Utility Room
Heating
- 1 Unit, Forced Air, Natural Gas
Cooling
- 1 Unit, Attic Fan, Ceiling Fan(s), Central Air
Appliances
- Included: Carbon Monoxide Detector, Dishwasher, Dryer, Free-Standing Freezer, Kitchen Exhaust Fan, Range/Oven-Electric, Refrigerator, Self Cleaning Oven, Washer, Water Softener Owned, Gas Water Heater
- Laundry: In Basement
Features
- Flooring: Carpet, Laminate, Tile
- Windows: Thermal Windows/Doors, Blinds, Shades
- Basement: Yes,Partially Finished,Full
- Number of fireplaces: 1
- Fireplace features: Gas, Living Room
- Common walls with other units/homes: End Unit,Townhouse-End Unit
Interior area
- Total structure area: 1,740
- Total interior livable area: 1,740 sqft
Property
Parking
- Total spaces: 1
- Parking features: 1 Car Width, Asphalt, Attached Garage, Garage Door Opener
- Attached garage spaces: 1
Features
- Levels: Multi Floor Unit
- Patio & porch: Patio
- Exterior features: Barbecue
- Has private pool: Yes
- Pool features: Association
- Has spa: Yes
- Spa features: Bath
Lot
- Size: 0.25 Acres
- Dimensions: .25 ACS
- Features: Level, Wooded
Details
- Parcel number: 2818052040000000010000
Construction
Type & style
- Home type: Townhouse
- Property subtype: Townhouse
- Attached to another structure: Yes
Materials
- Brick, Vinyl Siding
- Roof: Asphalt Shingle
Condition
- Year built: 1986
Utilities & green energy
- Gas: Gas-Natural
- Sewer: Public Sewer, Sewer Charge Extra
- Water: Public, Water Charge Extra
- Utilities for property: Electricity Connected, Natural Gas Connected, Cable Available, Fiber Optic Available, Garbage Extra Charge
Community & HOA
Community
- Security: Carbon Monoxide Detector
- Subdivision: Sparta Commons
HOA
- Has HOA: Yes
- Services included: Maintenance-Common Area, Maintenance Structure, Snow Removal
- HOA fee: $545 monthly
Location
- Region: Sparta
Financial & listing details
- Price per square foot: $276/sqft
- Tax assessed value: $218,500
- Annual tax amount: $8,014
- Date on market: 9/6/2026
- Ownership type: Condominium
- Electric utility on property: Yes
Estimated market value
$481,800
$458,000 - $506,000
$3,940/mo
Price history
| Date | Event | Price |
|---|---|---|
| 9/6/2026 | Listed for sale | $479,900+23.4%$276/sqft |
Source:  GSMLS #4050520 Report a problem GSMLS #4050520 Report a problem | ||
| 9/10/2024 | Sold | $389,000$224/sqft |
Source: GSMLS #3911051 Report a problem | ||
| 8/16/2024 | Pending sale | $389,000$224/sqft |
Source: GSMLS #3911051 Report a problem | ||
| 7/2/2024 | Listed for sale | $389,000+130.2%$224/sqft |
Source: GSMLS #3911051 Report a problem | ||
| 11/13/1997 | Sold | $169,000+9%$97/sqft |
Source: Public Record Report a problem | ||
| 11/17/1994 | Sold | $155,000$89/sqft |
Source: Public Record Report a problem | ||
Public tax history
| Year | Property taxes | Tax assessment |
|---|---|---|
| 2025 | $8,015 +2.2% | $218,500 |
| 2024 | $7,842 +3% | $218,500 |
| 2023 | $7,617 +2.5% | $218,500 |
| 2022 | $7,433 +1.6% | $218,500 |
| 2021 | $7,315 +1.1% | $218,500 |
| 2020 | $7,237 +2.2% | $218,500 |
| 2019 | $7,084 +1.2% | $218,500 |
| 2018 | $6,996 +2.4% | $218,500 |
| 2017 | $6,833 +9.9% | $218,500 |
| 2016 | $6,215 +1.6% | $218,500 +36.7% |
| 2015 | $6,114 +2.2% | $159,800 |
| 2014 | $5,985 -20.7% | $159,800 |
| 2013 | $7,549 +4% | $159,800 -22.7% |
| 2012 | $7,260 +7.4% | $206,600 |
| 2011 | $6,758 +4.7% | $206,600 |
| 2010 | $6,454 +4.7% | $206,600 |
| 2009 | $6,165 | $206,600 |
| 2008 | -- | $206,600 |
| 2007 | -- | $206,600 |
| 2006 | -- | $206,600 |
| 2005 | -- | $206,600 |
| 2004 | -- | $206,600 |
| 2003 | -- | $206,600 |
| 2002 | -- | $206,600 +115.4% |
| 2001 | -- | $95,900 |
Find assessor info on the county website
Monthly payment
Est. payment
Payment breakdown
Explore the cost of this home by adjusting the details. Changes won't be saved.Climate risks
Neighborhood: Lake Mohawk
Nearby schools
Schools provided by the listing agent
- Elementary: Sparta
- Middle: Sparta
- High: Sparta
Source: GSMLS. This data may not be complete. We recommend contacting the local school district to confirm school assignments for this home.
Similar homes
- $390,0002 bd3 ba1.7k sqft143 Wagon Wheel Rd #143, Sparta Twp., NJ 07871For Sale
 MLS ID #4050384, Elana Roche, Weichert Realtors. GSMLS
 - $445,0002 bd3 ba1.7k sqft62 Manor Sq, Sparta Twp., NJ 07871For Sale
 MLS ID #4036534, Lisa Fraser, Keller Williams Integrity. GSMLS
 - $499,0002 bd2 ba1.4k sqft21 Shawnee Trl, Sparta Twp., NJ 07871For Sale
 MLS ID #4046115, Candace Sullivan, Re/Max Select. GSMLS
 - $469,0003 bd4 ba1.4k sqft2 Ridgeview Ter, Jefferson Twp., NJ 07438For SaleMLS ID #4051169, Melinda Cronk, Coldwell Banker Realty. GSMLS
