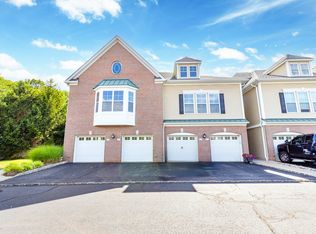
Welcome home to 415 River Place, a stunning, end-unit townhome that is completely turn-key and move-in ready. From the moment you walk straight into this sun-drenched, first-floor entrance, you are greeted by an inviting open-concept layout featuring gleaming hardwood floors, soaring 9-foot ceilings, and a massive wrap of windows that flood the home with gorgeous natural light. The main level is designed for effortless entertaining and daily living, boasting a spacious living area, an elegant formal dining room, and a convenient full bathroom. The bright kitchen serves as the heart of the home, complete with breakfast bar seating and a seamless flow into the main living spaces. Tucked right off the kitchen, you will find direct access to the dedicated laundry room and the attached garage. The 2ND floor is a private retreat offering two spacious bedroom suites. The primary suite features a generous walk-in closet and a luxurious full bathroom equipped with both a jacuzzi tub and a separate shower. The additional bedroom is equally impressive, hosting its own private, full ensuite bathroom. Perfectly situated just minutes from the vibrant town center, this home puts multiple local dining, shopping, and entertainment spots right at your fingertips. Commuting is an absolute breeze with immediate access to major highways and nearby NYC transportation options. Don't miss the opportunity to make this beautifully furnished, low-maintenance townhome yours!
Active
Price cut: $10K (10/30)
$469,800
415 River Pl, Butler Boro, NJ 07405
2beds
1,457sqft
Townhouse
Built in 2008
1.26 Acres Lot
$-- Zestimate®
$322/sqft
$401/mo HOA
What's special
- 33 days
- 692
- 44
Zillow last checked:
Listing updated:
Listed by:
Laura Piccoli 973-865-4109,
Realty Executives Exceptional
Source: GSMLS,MLS#: 4055329
Facts & features
Interior
Bedrooms & bathrooms
- Bedrooms: 2
- Bathrooms: 3
- Full bathrooms: 3
Primary bedroom
- Description: Full Bath, Walk-In Closet
Bedroom 1
- Level: Second
Bedroom 2
- Level: Second
Primary bathroom
- Features: Stall Shower
Dining room
- Features: Living/Dining Combo
- Level: Ground
Kitchen
- Features: Breakfast Bar
- Level: Ground
Living room
- Level: Ground
Heating
- 1 Unit, Forced Air, Zoned, Natural Gas
Cooling
- 1 Unit, Ceiling Fan(s), Central Air, Zoned
Appliances
- Included: Carbon Monoxide Detector, Dishwasher, Dryer, Kitchen Exhaust Fan, Microwave, Range/Oven-Gas, Refrigerator, Self Cleaning Oven, Washer, Gas Water Heater
- Laundry: Laundry Room
Features
- Bathroom, Bath Main, Dining Room, Kitchen, Living Room, Utility Room
- Flooring: Carpet, Tile, Wood
- Windows: Thermal Windows/Doors, Blinds
- Basement: None
- Has fireplace: No
- Common walls with other units/homes: End Unit,Townhouse-End Unit
Interior area
- Total structure area: 1,457
- Total interior livable area: 1,457 sqft
Property
Parking
- Total spaces: 2
- Parking features: 1 Car Width, Asphalt
- Attached garage spaces: 1
- Uncovered spaces: 2
Features
- Levels: Multi Floor Unit
- Exterior features: Curbs, Sidewalk, Underground Lawn Sprinkler
- Has spa: Yes
- Spa features: Bath
Lot
- Size: 1.26 Acres
- Dimensions: 1.2566
Details
- Parcel number: 2303000250001000010407
- Zoning description: RESIDENTIAL
Construction
Type & style
- Home type: Townhouse
- Property subtype: Townhouse
- Attached to another structure: Yes
Materials
- Brick
- Roof: Asphalt Shingle
Condition
- Year built: 2008
Utilities & green energy
- Sewer: Public Sewer
- Water: Public
- Utilities for property: Electricity Connected, Cable Available, Garbage Included
Community & HOA
Community
- Security: Carbon Monoxide Detector
- Subdivision: River Place
HOA
- Has HOA: Yes
- Services included: Maintenance-Common Area, Snow Removal
- HOA fee: $401 monthly
Location
- Region: Butler
Financial & listing details
- Price per square foot: $322/sqft
- Tax assessed value: $419,300
- Annual tax amount: $9,780
- Date on market: 10/7/2026
- Ownership type: Fee Simple
- Electric utility on property: Yes
Estimated market value
Not available
Estimated sales range
Not available
Not available
Price history
| Date | Event | Price |
|---|---|---|
| 10/30/2026 | Price change | $469,800-2.1%$322/sqft |
Source:  GSMLS #4055329 Report a problem | ||
| 10/7/2026 | Listed for sale | $479,800+6.4%$329/sqft |
Source: GSMLS #4055329 Report a problem | ||
| 9/16/2025 | Sold | $450,800+0.2%$309/sqft |
Source: GSMLS #3974491 Report a problem | ||
| 7/22/2025 | Pending sale | $450,000$309/sqft |
Source: GSMLS #3974491 Report a problem | ||
| 7/10/2025 | Listed for sale | $450,000+38.5%$309/sqft |
Source: GSMLS #3974491 Report a problem | ||
| 6/24/2019 | Sold | $325,000$223/sqft |
Source: GSMLS #3545187 Report a problem | ||
| 6/20/2019 | Pending sale | $325,000$223/sqft |
Source: KELLER WILLIAMS PROSPERITY REALTY #3545187 Report a problem | ||
| 6/20/2019 | Listed for sale | $325,000$223/sqft |
Source: KELLER WILLIAMS PROSPERITY REALTY #3545187 Report a problem | ||
| 4/16/2019 | Listing removed | $325,000$223/sqft |
Source: Keller Williams Realty Prosperity #3545187 Report a problem | ||
| 4/7/2019 | Listed for sale | $325,000+10.5%$223/sqft |
Source: Keller Williams Realty Prosperity #3545187 Report a problem | ||
| 12/9/2016 | Sold | $294,000$202/sqft |
Source: Public Record Report a problem | ||
| 9/15/2016 | Sold | $294,000-1.7%$202/sqft |
Source: GSMLS #3318836 Report a problem | ||
| 7/29/2016 | Pending sale | $299,000$205/sqft |
Source: WILLIAM F LOWE #3318836 Report a problem | ||
| 7/1/2016 | Price change | $299,000-0.3%$205/sqft |
Source: WILLIAM F LOWE #3318836 Report a problem | ||
| 5/24/2016 | Price change | $299,990-3.2%$206/sqft |
Source: WILLIAM F LOWE #3287631 Report a problem | ||
| 3/14/2016 | Listed for sale | $310,000+1.6%$213/sqft |
Source: WILLIAM F LOWE #3287631 Report a problem | ||
| 2/27/2015 | Sold | $305,000-4.5%$209/sqft |
Source: GSMLS #3180175 Report a problem | ||
| 10/28/2014 | Listed for sale | $319,500+10.2%$219/sqft |
Source: CENTURY 21 Van Der Wende Associates, Inc. #3180175 Report a problem | ||
| 12/27/2012 | Sold | $290,000-3.3%$199/sqft |
Source: Public Record Report a problem | ||
| 6/17/2012 | Listed for sale | $300,000-10.5%$206/sqft |
Source: Coldwell Banker Residential Brokerage - Franklin Lakes Office #2950214 Report a problem | ||
| 4/11/2008 | Sold | $335,060$230/sqft |
Source: Public Record Report a problem | ||
Public tax history
| Year | Property taxes | Tax assessment |
|---|---|---|
| 2026 | $9,780 +0.6% | $419,300 +7.7% |
| 2025 | $9,726 +6.3% | $389,500 +6.3% |
| 2024 | $9,152 -2.5% | $366,500 +3.7% |
| 2023 | $9,382 +1.6% | $353,500 +5.9% |
| 2022 | $9,236 +6.1% | $333,800 +47% |
| 2021 | $8,703 +4.9% | $227,000 |
| 2020 | $8,295 +1.3% | $227,000 |
| 2019 | $8,188 +2.6% | $227,000 |
| 2018 | $7,979 +2.7% | $227,000 |
| 2017 | $7,772 +1.6% | $227,000 |
| 2016 | $7,648 +3.2% | $227,000 |
| 2015 | $7,412 +2.3% | $227,000 |
| 2014 | $7,244 +2.8% | $227,000 |
| 2013 | $7,044 +0.3% | $227,000 |
| 2012 | $7,025 +5.1% | $227,000 -2.2% |
| 2011 | $6,684 +4.7% | $232,000 |
| 2010 | $6,385 +2% | $232,000 |
| 2009 | $6,257 | $232,000 |
Find assessor info on the county website
Monthly payment
Est. payment
Payment breakdown
Explore the cost of this home by adjusting the details. Changes won't be saved.Climate risks
Neighborhood: 07405
Nearby schools
Schools provided by the listing agent
- Elementary: Aaron Deck
- Middle: Butler
- High: Butler
Source: GSMLS. This data may not be complete. We recommend contacting the local school district to confirm school assignments for this home.

Similar homes
- $575,0004 bd2 ba1.7k sqft84 Roosevelt Ave, Butler Boro, NJ 07405For Sale
 MLS ID #4035178, William P. Roberts, Keller Williams Metropolitan. GSMLS
- $450,0002 bd3 ba1.6k sqft293 Gettysburg Way, Lincoln Park Boro, NJ 07035For Sale
 MLS ID #4059461, Andrew Casse, Exp Realty, Llc. GSMLS
- $500,0002 bd2 ba1.8k sqft3223 Franklin Ln, Rockaway Twp., NJ 07866For Sale
 MLS ID #4060113, Andrew Allen, Compass New Jersey Llc. GSMLS
- $485,0002 bd2 ba1.4k sqft78 Homestead Ln #78, Lincoln Park Boro, NJ 07035For Sale
 MLS ID #4060335, Daniel Nachum, Prestige Property Group Montclair. GSMLS
- $480,0003 bd3 ba1.6k sqft441 Genesee Court, Suffern, NY 10901For Sale
 MLS ID #1006744, Debra S Gay, Listing by: Coldwell Banker Realty. OneKey® MLS as distributed by MLS GRID
