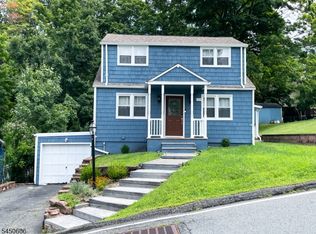
Welcome to this recently upgraded throughout and new septic system. This sun-filled ranch-style home located Lake Hopatcong offering a spacious 1,549 square feet of one-floor living and endless potential. As you enter through the front door, you're greeted with a rectangular foyer that opens into an L-shaped living area, naturally lit by oversized windows and a central skylight which brightens the entire space. To the right of the entry, the kitchen features vaulted ceilings, another skylight, and a generous casual seating area ideal for gatherings or a relaxed everyday living. A large rear deck is conveniently located just off the kitchen, providing a great spot for outdoor dining or weekend lounging. The layout includes two bedrooms, including a primary suite with a private bath (shower, vanity, and toilet). The second bedroom is a full hall bath with a tub/shower combo. While the backyard will need a full refresh, the home's structure and natural flow provide a solid foundation for transformation. Enjoy easy access to both Brights Cove and Prospect Point Marinas, making this an ideal location for boating enthusiasts or weekend lake escapes. Home inspection is for informational purposes only.
Under contract
$489,900
7 Lorettacong Dr, Jefferson Twp., NJ 07849
2beds
1,549sqft
:
Get pre-qualified$3,476/mo
Single Family Residence
Built in 1940
0.27 Acres Lot
$481,900 Zestimate®
$316/sqft
$-- HOA
What's special
Sun-filled ranch-style homeRectangular foyerKitchen features vaulted ceilings
- 85 days |
- 754 |
- 23 |
Zillow last checked:
Listing updated:
Listed by:
Donald Fanelli 973-632-1449,
Coldwell Banker Realty
Source: GSMLS,MLS#: 4028224
Facts & features
Interior
Bedrooms & bathrooms
- Bedrooms: 2
- Bathrooms: 2
- Full bathrooms: 2
Primary bedroom
- Description: 1st Floor, Full Bath
Bedroom 1
- Level: First
Bedroom 2
- Level: First
Primary bathroom
- Features: Stall Shower
Dining room
- Features: Living/Dining Combo
- Level: First
Kitchen
- Features: Kitchen Island
- Level: First
Living room
- Level: First
Heating
- 1 Unit, Forced Air, Gas-Propane Leased
Cooling
- 1 Unit, Central Air
Appliances
- Included: Dishwasher, Microwave, Range/Oven-Gas, Electric Water Heater
Features
- Flooring: Laminate
- Windows: Skylight(s)
- Basement: None
- Number of fireplaces: 1
- Fireplace features: Living Room
Interior area
- Total structure area: 1,549
- Total interior livable area: 1,549 sqft
Property
Parking
- Total spaces: 2
- Parking features: 1 Car Width, Asphalt
- Uncovered spaces: 2
Features
- Patio & porch: Deck
- Fencing: Metal Fence
Lot
- Size: 0.27 Acres
- Dimensions: 0.267 AC
- Features: Corner Lot, Irregular Lot, Level
Details
- Parcel number: 2314003290000000580000
- Zoning description: Residential
Construction
Type & style
- Home type: SingleFamily
- Architectural style: Ranch
- Property subtype: Single Family Residence
Materials
- Foundation: Slab
- Roof: Asphalt Shingle
Condition
- Year built: 1940
- Major remodel year: 2026
Utilities & green energy
- Gas: Gas-Propane
- Sewer: Septic Tank
- Water: Public
- Utilities for property: Electricity Connected, Propane
Community & HOA
Community
- Subdivision: Lake Hpoatcong
Location
- Region: Lake Hopatcong
Financial & listing details
- Price per square foot: $316/sqft
- Tax assessed value: $243,900
- Annual tax amount: $7,570
- Date on market: 5/16/2026
- Exclusions: Property is being sold "AS IS"
- Ownership type: Fee Simple
- Electric utility on property: Yes
Estimated market value
$481,900
$458,000 - $506,000
$2,728/mo
Price history
| Date | Event | Price |
|---|---|---|
| 7/27/2026 | Pending sale | $489,900$316/sqft |
Source:  GSMLS #4028224 Report a problem GSMLS #4028224 Report a problem | ||
| 5/16/2026 | Listed for sale | $489,900+44.1%$316/sqft |
Source: GSMLS #4028224 Report a problem | ||
| 8/6/2025 | Listing removed | $339,900$219/sqft |
Source: GSMLS #3974734 Report a problem | ||
| 7/11/2025 | Listed for sale | $339,900+431.1%$219/sqft |
Source: GSMLS #3974734 Report a problem | ||
| 8/5/1999 | Sold | $64,000$41/sqft |
Source: Public Record Report a problem | ||
Public tax history
| Year | Property taxes | Tax assessment |
|---|---|---|
| 2025 | $7,080 | $243,900 |
| 2024 | $7,080 -0.8% | $243,900 |
| 2023 | $7,137 +6.5% | $243,900 |
| 2022 | $6,701 +2.1% | $243,900 |
| 2021 | $6,565 +6% | $243,900 |
| 2020 | $6,194 +3.1% | $243,900 +4.1% |
| 2019 | $6,009 +4.7% | $234,400 +4.4% |
| 2018 | $5,738 +2.1% | $224,500 +6.4% |
| 2017 | $5,620 +1.1% | $211,000 -0.5% |
| 2016 | $5,562 +1.2% | $212,000 +0.4% |
| 2015 | $5,498 +4.2% | $211,100 |
| 2014 | $5,277 -3.8% | $211,100 |
| 2013 | $5,486 +5.1% | $211,100 -11.5% |
| 2012 | $5,221 +2.7% | $238,400 |
| 2011 | $5,085 +1.3% | $238,400 |
| 2010 | $5,022 +3.6% | $238,400 -13.7% |
| 2009 | $4,848 | $276,300 |
| 2008 | -- | $276,300 |
| 2007 | -- | $276,300 |
| 2006 | -- | $276,300 +113% |
| 2005 | -- | $129,700 |
| 2004 | -- | $129,700 +3% |
| 2003 | -- | $125,900 |
| 2002 | -- | $125,900 +98% |
| 2001 | -- | $63,600 |
Find assessor info on the county website
Monthly payment
Est. payment
Payment breakdown
Explore the cost of this home by adjusting the details. Changes won't be saved.Climate risks
Neighborhood: Woodport
Nearby schools
GreatSchools rating
- 4/10Arthur Stanlick Elementary SchoolGrades: K-5Distance: 1.6 mi
- 7/10Jefferson Twp Middle SchoolGrades: 6-8Distance: 3.5 mi
- 4/10Jefferson Twp High SchoolGrades: 9-12Distance: 3.6 mi
- $853,8004 bd3 ba2.5k sqft6 Lorettacong Dr, Lake Hopatcong, NJ 07849Off Market

- $441,8002 bd2 ba1.1k sqft5 Lorettacong Dr, Lake Hopatcong, NJ 07849Off Market
- $363,8002 bd1 ba910 sqft3 Arrowhead Trl, Lake Hopatcong, NJ 07849Off Market
- $1,071,1004 bd4 ba4.4k sqft8 Lorettacong Dr, Lake Hopatcong, NJ 07849Off Market
- $651,000-- bd-- ba2.5k sqft11 Lorettacong Dr, Lake Hopatcong, NJ 07849Off Market
- $909,6004 bd3 ba2.2k sqft4 Lorettacong Dr, Lake Hopatcong, NJ 07849Off Market
- $491,600-- bd-- ba1.5k sqft2 Arrowhead Trl, Lake Hopatcong, NJ 07849Off Market
- $519,2003 bd2 ba1.3k sqft5 Arrowhead Trl, Lake Hopatcong, NJ 07849Off Market
A local agent can set up tours, give advice and negotiate with sellers.
A local lender can help you make sure your offer is ready when you are.
Similar homes
- $475,0003 bd2 ba1.3k sqft129 Bell Ave, Hopatcong Boro, NJ 07843For Sale
 MLS ID #4044083, Kathleen Courter, Re/Max House Values. GSMLS
 - $519,9003 bd1 ba1k sqft161 Chamberlain Rd, Jefferson Twp., NJ 07438For Sale
 MLS ID #4045237, Herschel Woodyard, Weichert Realtors. GSMLS
 - $624,9004 bd3 ba1.6k sqft109 Castle Rock Rd, Jefferson Twp., NJ 07849For Sale
 MLS ID #4038122, Kathleen Courter, Re/Max House Values. GSMLS
 - $499,0004 bd3 ba1.8k sqft307 Nariticong Ave, Hopatcong Boro, NJ 07843For Sale
 MLS ID #4039773, Tamblyn Abrusci, Re/Max Heritage Properties. GSMLS
 - $598,0003 bd2 ba1.8k sqft234 W Central Ave, Wharton Boro, NJ 07885For SaleMLS ID #4045116, Angela Vargas, Exp Realty, Llc. GSMLS
- $539,0003 bd2 ba1.4k sqft18 Oakwood Ter, Rockaway Twp., NJ 07866For SaleMLS ID #4044761, Rick J Ruotolo, Re/Max Town & Valley Ii. GSMLS
- $490,0004 bd2 ba1.4k sqft4 Park Heights Ave, Dover Town, NJ 07801For SaleMLS ID #4043809, Magaly S Lopez, Addison Real Estate. GSMLS
- $439,9003 bd2 ba1.9k sqft32 High Street, Blairstown Twp., NJ 07825For SaleMLS ID #4044702, Aron Cooper, Keller Williams Integrity. GSMLS
- $649,0004 bd4 ba2.2k sqft55 Shawnee Trl, Sparta Twp., NJ 07871For SaleMLS ID #4045616, Deirdre Good, Weichert Realtors. GSMLS
- $520,0004 bd3 ba2.1k sqft9 North Field Dr, Wantage Twp., NJ 07461For SaleMLS ID #4044741, Margaret Bradfield, Mountain Properties Crystal. GSMLS
- $439,9004 bd2 ba1.8k sqft331 N Main St, Wharton Boro, NJ 07885For SaleMLS ID #4037402, Susan Wadleigh, Choice Homes Llc.. GSMLS
- $559,0004 bd3 ba1.9k sqft36 Lavina Trl, Jefferson Twp., NJ 07438For SaleMLS ID #4040882, Todd Behnken, Realty Executives Exceptional. GSMLS
- $465,0002 bd1 ba1k sqft1 Clark St, Mine Hill Twp., NJ 07803For SaleMLS ID #4039822, Nancy Jenkins, Re/Max Neighborhood Properties. GSMLS
- $635,0003 bd2 ba1.3k sqft255 E Shore Trl, Sparta Twp., NJ 07871For SaleMLS ID #4039543, Jade Cicala, Coldwell Banker Realty. GSMLS
- $449,9003 bd2 ba1.6k sqft181 Orben Dr, Mount Arlington Boro, NJ 07850For SaleMLS ID #4041362, Catherine Pansini, Signature Realty Nj. GSMLS
- $488,0003 bd3 ba1.9k sqft22 Pond Hollow Dr, Jefferson Twp., NJ 07438For SaleMLS ID #4042985, Heather Pruiksma, Exp Realty, Llc. GSMLS
- $559,0004 bd3 ba2.1k sqft3 Nice Pl, Hopatcong Boro, NJ 07843For SaleMLS ID #4027221, Lisa Fraser, Keller Williams Integrity. GSMLS
- $495,0003 bd2 ba1.4k sqft333 E Main St, Rockaway Boro, NJ 07866For SaleMLS ID #4027888, Rick J Ruotolo, Re/Max Town & Valley Ii. GSMLS
- $524,0003 bd2 ba1.7k sqft5 Wallman Way, Mount Olive Twp., NJ 07828For SaleMLS ID #4044172, Joanne Lagno, Bhhs Fox & Roach. GSMLS
- $535,0003 bd3 ba1.8k sqft90 Russling Rd, Independence Twp., NJ 07840For SaleMLS ID #4026237, Maria Schmidt, Fiedler Real Estate. GSMLS
