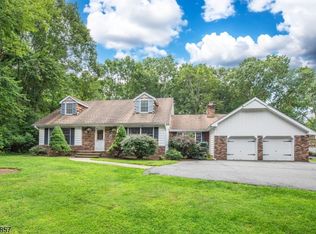
Welcome to a truly one-of-a-kind property offered for the first time! Tucked away at the end of a peaceful cul-de-sac and set on an impressive 4 lots, combined to 1.352-acres, this rare grandfathered multifamily estate offers privacy, space, and endless possibilities. The main residence features 3 bedrooms, 2 full baths, a desirable ranch layout, and a finished basement. A 3-car garage, circular driveway, and additional parking area provide exceptional convenience for multiple vehicles, guests, or recreational equipment. Adding even more value is the separate 1-bedroom, 1-bath apartment, occupied by the same reliable tenant for over 20 years. Whether you're looking for immediate rental income or a private space for relatives the choice is yours. The current tenant would be happy to remain, allowing you to start generating income from day one. Outside, the property offers multiple outdoor living spaces surrounded by mature landscaping, creating a private retreat unlike anything else on the market. While the home could benefit from cosmetic updates, the opportunity to own a property of this caliber is exceptionally rare. This isn't just a house - it's a property where memories have been made for generations and where the next owner can create a legacy of their own. Total combined 4 lots taxes are $17,386. This one offers unbeatable setting, grandfathered multifamily status, and incredible potential, this is truly a hidden gem that rarely becomes available.
Active
$624,900
10 Sussex St, Byram Twp., NJ 07874
4beds
2,820sqft
:
Get pre-qualified$5,024/mo
Multi Family
Built in 1984
-- sqft lot
$-- Zestimate®
$222/sqft
$-- HOA
What's special
Finished basementDesirable ranch layoutAdditional parking areaCircular drivewayMature landscapingMultiple outdoor living spacesPeaceful cul-de-sac
- 2 days |
- 599 |
- 34 |
Zillow last checked:
Listing updated:
Listed by:
Daryna Bondar 862-251-4915,
Addison Real Estate
Source: GSMLS,MLS#: 4044604
Facts & features
Interior
Bedrooms & bathrooms
- Bedrooms: 4
- Bathrooms: 3
- Full bathrooms: 3
Heating
- 1 Unit, Baseboard - Hotwater, Oil Tank Above Ground - Inside
Cooling
- Has cooling: Yes
Appliances
- Included: Range/Oven - Electric, Refrigerator
- Laundry: Laundry Room
Features
- Bedrooms, Dining Room, Family Room, Kitchen, Living Room
- Basement: Yes,Finished,Full,Walk-Out Access
- Number of fireplaces: 1
Interior area
- Total structure area: 2,820
- Total interior livable area: 2,820 sqft
Property
Parking
- Total spaces: 10
- Parking features: 2 Car Width, Circular Driveway, Off Street, Attached Garage
- Attached garage spaces: 3
- Uncovered spaces: 10
Lot
- Size: 1.35 Acres
- Dimensions: 1.352 AC
- Features: Cul-De-Sac
Details
- Parcel number: 2804000380000000650001
- Zoning description: R4
Construction
Type & style
- Home type: MultiFamily
- Property subtype: Multi Family
Materials
- Wood Shingle
- Roof: Asphalt Shingle
Condition
- Fixer
- Year built: 1984
Utilities & green energy
- Sewer: Septic Tank
- Water: Well
- Utilities for property: Electricity Connected
Community & HOA
Location
- Region: Stanhope
Financial & listing details
- Price per square foot: $222/sqft
- Tax assessed value: $373,900
- Annual tax amount: $17,386
- Date on market: 8/3/2026
- Total actual rent: 1800
- Electric utility on property: Yes
Estimated market value
Not available
Estimated sales range
Not available
Not available
Price history
| Date | Event | Price |
|---|---|---|
| 8/3/2026 | Listed for sale | $624,900$222/sqft |
Source:  GSMLS #4044604 Report a problem GSMLS #4044604 Report a problem | ||
Public tax history
| Year | Property taxes | Tax assessment |
|---|---|---|
| 2025 | $15,027 +4.9% | $373,900 |
| 2024 | $14,320 +1.8% | $373,900 |
| 2023 | $14,066 +2.8% | $373,900 |
| 2022 | $13,685 +1.6% | $373,900 |
| 2021 | $13,475 +1% | $373,900 |
| 2020 | $13,344 +0.7% | $373,900 |
| 2019 | $13,255 +1.8% | $373,900 |
| 2018 | $13,023 +1.7% | $373,900 |
| 2017 | $12,806 +2.6% | $373,900 |
| 2016 | $12,485 +0.5% | $373,900 |
| 2015 | $12,417 +1.5% | $373,900 |
| 2014 | $12,234 | $373,900 |
Find assessor info on the county website
Monthly payment
Est. payment
Payment breakdown
Explore the cost of this home by adjusting the details. Changes won't be saved.Climate risks
Neighborhood: 07874
Nearby schools
GreatSchools rating
- 7/10Byram Twp Intermediate SchoolGrades: 5-8Distance: 1.3 mi
- 4/10Lenape Valley Regional High SchoolGrades: 9-12Distance: 1.4 mi
- 7/10Byram Lakes Elementary SchoolGrades: PK-4Distance: 1.3 mi
- $549,100-- bd-- ba2.1k sqft9 Sussex St, Stanhope, NJ 07874Off Market
- $30,4000.43 acres9 Sussex St, Stanhope, NJ 07874Off Market
- $656,000-- bd-- ba2.9k sqft6 Sussex St, Stanhope, NJ 07874Off Market
- $28,3000.37 acres10 Sussex St, Stanhope, NJ 07874Off Market
- $482,2003 bd2 ba1.4k sqft5 Sussex St, Stanhope, NJ 07874Off Market
- $576,7004 bd3 ba2k sqft7 Sussex St, Stanhope, NJ 07874Off Market
- $30,4000.43 acres12 Sussex St, Stanhope, NJ 07874Off Market
- $592,600-- bd-- ba2.7k sqft4 Sussex St, Stanhope, NJ 07874Off Market
A local agent can set up tours, give advice and negotiate with sellers.
A local lender can help you make sure your offer is ready when you are.
Similar homes
- $625,0005 bd3 ba2.6k sqft28 Church Rd, Randolph Twp., NJ 07869For Sale
 MLS ID #4045224, Lynn Martini, Re/Max House Values. GSMLS
 - $765,0004 bd3 ba2.9k sqft14 Fieldstone Trl, Byram Twp., NJ 07871For Sale
 MLS ID #4044452, Christine Tremain, Weichert Realtors. GSMLS
 - $625,0003 bd2 ba2.2k sqft278 Decker Pond Rd, Green Twp., NJ 07821For Sale
 MLS ID #4032634, Rachel Bucci, Exp Realty, Llc. GSMLS
 - $599,9005 bd2 ba2.5k sqft10-12 High St, Andover Boro, NJ 07821For Sale
 MLS ID #4042917, Catherine Pansini, Signature Realty Nj. GSMLS
 - $629,9004 bd3 ba2k sqft399 Springbrook Trl, Byram Twp., NJ 07871For SaleMLS ID #4024244, Kyle R. Kerwin, Re/Max Select. GSMLS
- $638,0004 bd3 ba2.4k sqft2 Pembroke Ct, Jefferson Twp., NJ 07438For SaleMLS ID #4043716, Christine Van Reeth, Keller Williams Prosperity Realty. GSMLS
- $725,0004 bd3 ba2.3k sqft2 Powhatatan Way, Mount Olive Twp., NJ 07840For SaleMLS ID #4043205, Simon Resende Vassalo, Coldwell Banker Realty. GSMLS
- $575,0003 bd2 ba2.1k sqft21 HALL AVENUE, Denville Twp., NJ 07834For SaleMLS ID #4044584, Mary K. Sheeran, Keller Williams Metropolitan. GSMLS
- $519,0004 bd3 ba2.5k sqft16 Florence St, Hopatcong Boro, NJ 07874For SaleMLS ID #4037856, Iris Orlinski, Re/Max Town & Valley Ii. GSMLS
- $679,0004 bd3 ba2.8k sqft72 Bald Eagle Rd, Allamuchy Twp., NJ 07840For SaleMLS ID #4035590, Jennifer Kincaid, Redfin Corporation. GSMLS
- $729,9004 bd4 ba3k sqft87 Union Brick Rd, Blairstown Twp., NJ 07825For SaleMLS ID #4043182, Brian Kim, Proper Estates. GSMLS
- $575,0004 bd3 ba2.6k sqft43 Alvin Sloan Ave, Washington Boro, NJ 07882For SaleMLS ID #4044318, Hussain Aziz 2nd, Onyx Real Estate Enterprises, Llc. GSMLS
- $550,0004 bd3 ba2.3k sqft26 Countryside Rd, Knowlton Twp., NJ 07832For SaleMLS ID #4043816, Heather Montalbano, Re/Max Town & Valley. GSMLS
- $625,0003 bd2 ba2.2k sqft1 Old Timbers Ct, Roxbury Twp., NJ 07847For SaleMLS ID #4041143, Lynette Delisa, Realty Executives Exceptional. GSMLS
- $785,0004 bd3 ba2.2k sqft4 Watson Way, Mount Olive Twp., NJ 07836For SaleMLS ID #4044242, Reena Chauhan, Keller Williams Metropolitan. GSMLS
- $665,0003 bd2 ba2.5k sqft66 Minnisink Rd, Jefferson Twp., NJ 07849For SaleMLS ID #4042306, Rebecca Wade, Kl Sotheby's Int'l. Realty. GSMLS
- $499,0004 bd2 ba2.6k sqft115 Leland Trl, Hopatcong Boro, NJ 07843For SaleMLS ID #4035001, Denise Holleritter, Century 21 Venture Real Estate. GSMLS
- $650,0005 bd3 ba3.4k sqft64 Mattison Rd, Frankford Twp., NJ 07826For SaleMLS ID #4003803, Michael Porter, Realty Executives Exceptional. GSMLS
- $799,0004 bd3 ba2.7k sqft405 Springdale Greendell Rd, Fredon Twp., NJ 07860For SaleMLS ID #4043641, Walter Weiss, Keller Williams Prosperity Realty. GSMLS
- $575,0004 bd3 ba2k sqft1 Tonneson Dr, Roxbury Twp., NJ 07876For SaleMLS ID #4042540, Nicole Jadue, Franko Realty Llc. GSMLS
