Experience exceptional living in one of Montville's most coveted neighborhoods, Lake Valhalla. Custom-built Morel home, pristine 4-bedroom home is designed for living beautifully and entertaining effortlessly. Picture perfect curb appeal and a charming lemonade porch welcome you. Sun-drenched interiors flow from elegant living and dining rooms to an inviting family room with gas fireplace and stunning 2023 kitchen with expansive island. Outdoors, your private resort awaits! Gather around the gas fire pit on the Cambridge paver patio, enjoy evenings under the stars in the saltwater hot tub or perfect your short game on the PGA-certified practice and putting green. Lush landscaping and antimicrobial pet turf complete this idyllic retreat. Movie nights become an event in the spectacular lower-level theater, complemented by a fitness room. Smart home technology and JellyFish exterior lighting add modern sophistication. Extensive updates include baths (2023), roof (2016), HVAC (2024), generator (2020), water heater (2026), windows and Hardieplank siding (2020). Pride of ownership is evident at every turn from the thoughtfully curated finishes to the meticulous attention to detail throughout. Lovingly maintained and continually enhanced, every space reflects an unwavering commitment to quality, comfort and exceptional living. Effortlessly move-in ready, this is more than a beautiful home. It's a lifestyle to savor, with the charm and recreation of Lake Valhalla just moments away.
Active
$1,198,000
9 Macleay Rd, Montville Twp., NJ 07045
4beds
--sqft
Single Family Residence
Built in 1975
0.57 Acres Lot
$1,188,100 Zestimate®
$--/sqft
$-- HOA
What's special
Saltwater hot tubSpectacular lower-level theaterPicture perfect curb appealFitness roomSun-drenched interiorsThoughtfully curated finishesAntimicrobial pet turf
- 1 hour
- 133
- 7
Zillow last checked:
Listing updated:
Listed by:
Enid Davis 973-714-4422,
Prominent Properties Sir
Source: GSMLS,MLS#: 4065543
Facts & features
Interior
Bedrooms & bathrooms
- Bedrooms: 4
- Bathrooms: 3
- Full bathrooms: 2
- 1/2 bathrooms: 1
Primary bedroom
- Description: Full Bath, Walk-In Closet
Bedroom 1
- Level: Second
Bedroom 2
- Level: Second
Bedroom 3
- Level: Second
Bedroom 4
- Level: Second
Primary bathroom
- Features: Stall Shower
Dining room
- Features: Formal Dining Room
- Level: First
Family room
- Level: First
Kitchen
- Features: Kitchen Island
- Level: First
Living room
- Level: First
Basement
- Features: Media Room, Storage Room, Utility Room
Heating
- 1 Unit, Forced Air, Natural Gas
Cooling
- 1 Unit, Ceiling Fan(s), Central Air
Appliances
- Included: Carbon Monoxide Detector, Dishwasher, Dryer, Generator-Built-In, Instant Hot Water, Microwave, Range/Oven-Electric, Refrigerator, Washer, Water Filter, Water Softener Owned, Gas Water Heater
- Laundry: Level 1
Features
- Media Room
- Flooring: Wood
- Windows: Thermal Windows/Doors, Blinds
- Basement: Yes,Finished,Full,Sump Pump
- Number of fireplaces: 1
- Fireplace features: Family Room, Gas
Property
Parking
- Total spaces: 2
- Parking features: Asphalt, Attached Garage, Garage Door Opener
- Attached garage spaces: 2
Features
- Patio & porch: Patio
- Has spa: Yes
- Spa features: Hot Tub
Lot
- Size: 0.57 Acres
- Dimensions: .570 AC
- Features: Level
Details
- Parcel number: 2321000150001000220000
- Zoning description: Residential
- Other equipment: Generator-Built-In
Construction
Type & style
- Home type: SingleFamily
- Architectural style: Colonial
- Property subtype: Single Family Residence
Materials
- Composition Siding
- Roof: Asphalt Shingle
Condition
- Year built: 1975
- Major remodel year: 2022
Utilities & green energy
- Gas: Gas-Natural
- Sewer: Public Sewer
- Water: Public
- Utilities for property: Electricity Connected, Natural Gas Connected, Cable Available, Garbage Included
Community & HOA
Community
- Security: Carbon Monoxide Detector
- Subdivision: Lake Valhalla
Location
- Region: Montville
Financial & listing details
- Tax assessed value: $555,600
- Annual tax amount: $15,067
- Date on market: 11/19/2026
- Ownership type: Fee Simple
- Electric utility on property: Yes
Estimated market value
$1,188,100
$1.13M - $1.25M
$4,480/mo
Price history
| Date | Event | Price |
|---|---|---|
| 11/19/2026 | Listed for sale | $1,198,000 |
Source:  GSMLS #4065543 Report a problem | ||
| 9/14/2026 | Listing removed | $1,198,000 |
Source: GSMLS #4045528 Report a problem | ||
| 8/12/2026 | Listed for sale | $1,198,000+8.9% |
Source: GSMLS #4045528 Report a problem | ||
| 3/21/2024 | Listing removed | -- |
Source: GSMLS #3890482 Report a problem | ||
| 3/15/2024 | Listed for sale | $1,100,000+64.2% |
Source: GSMLS #3890482 Report a problem | ||
| 5/5/2014 | Sold | $670,000+61.4% |
Source: Public Record Report a problem | ||
| 10/14/1999 | Sold | $415,000+15.3% |
Source: Public Record Report a problem | ||
| 8/19/1997 | Sold | $360,000 |
Source: Public Record Report a problem | ||
Public tax history
| Year | Property taxes | Tax assessment |
|---|---|---|
| 2026 | $15,068 +2.2% | $555,600 |
| 2025 | $14,746 | $555,600 |
| 2024 | $14,746 +2.2% | $555,600 |
| 2023 | $14,434 +1.7% | $555,600 |
| 2022 | $14,190 +6.3% | -- |
| 2019 | $13,351 +2.6% | $555,600 |
| 2018 | $13,007 +2.2% | $555,600 |
| 2017 | $12,729 +1.6% | $555,600 |
| 2016 | $12,529 +1.3% | $555,600 |
| 2015 | $12,362 +1.4% | $555,600 |
| 2014 | $12,195 +1.7% | $555,600 |
| 2013 | $11,990 -6.1% | $555,600 +47.9% |
| 2012 | $12,766 +1.6% | $375,700 |
| 2011 | $12,571 +2.3% | $375,700 |
| 2010 | $12,289 +2.5% | $375,700 |
| 2009 | $11,989 | $375,700 |
| 2008 | -- | $375,700 |
| 2007 | -- | $375,700 +2.8% |
| 2006 | -- | $365,300 |
| 2005 | -- | $365,300 |
| 2004 | -- | $365,300 |
| 2003 | -- | $365,300 |
| 2002 | -- | $365,300 |
| 2001 | -- | $365,300 |
Find assessor info on the county website
Monthly payment
Est. payment
Payment breakdown
Explore the cost of this home by adjusting the details. Changes won't be saved.Climate risks
Neighborhood: 07045
Nearby schools
Schools provided by the listing agent
- Elementary: W.mason
- Middle: Lazar
- High: Montville
Source: GSMLS. This data may not be complete. We recommend contacting the local school district to confirm school assignments for this home.
Similar homes
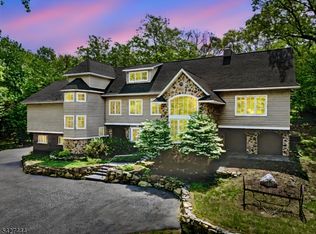
- $1,075,0004 bd3 ba3.3k sqft156 Kingsland Rd, Boonton Twp., NJ 07005For Sale
 MLS ID #4053368, Glen Baker, Re/Max Select. GSMLS
- $1,195,0004 bd4 ba5.5k sqft738 Ridge Rd, Kinnelon Boro, NJ 07405For Sale
 MLS ID #4057489, Danielle Fiorina, C-21 Crest Real Estate, Inc.. GSMLS
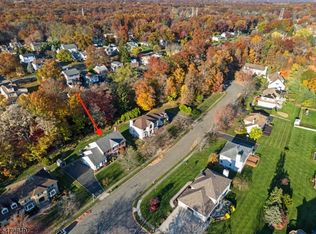
- $1,275,0004 bd3 ba3.5k sqft31 Marlin Dr, Hanover Twp., NJ 07981For Sale
 MLS ID #4063905, Seema D Wu, Keller Williams Metropolitan. GSMLS
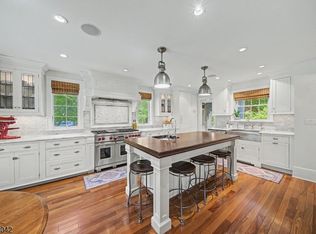
- $1,340,0004 bd3 ba-- sqft1 Warwick Rd, Mountain Lakes Boro, NJ 07046For Sale
 MLS ID #4063632, Romila Bajaj, Weichert Realtors. GSMLS
