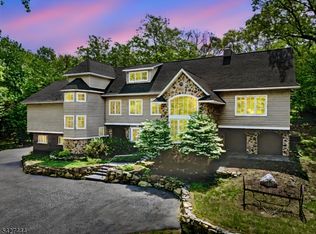
Discover a true Smoke Rise gem: a meticulously maintained 4-bedroom, 5-full-bath ranch offering effortless one-level living, a 3-car garage, and a spacious walkout lower level. The main floor features an eat-in kitchen with a large walk-in pantry, laundry room, formal dining room, and an inviting living room with a wood-burning fireplace for cozy winter evenings. Four bedrooms, each with its own en-suite bath, are conveniently located just off the main living area. The generous primary suite includes an updated bath, dual walk-in closets, and automated blackout drapes.The lower level is both a wellness retreat and an ideal gathering space, with a dedicated gym, dry sauna, steam shower, and family room perfect for movie nights and entertaining. Automated drapes create a theater-like experience, while the wood-burning fireplace insert provides an efficient supplemental heat source. This flexible level also offers potential for an in-law suite.Outside, an expansive, level backyard on 1.4 acres provides a rare Smoke Rise setting for recreation, entertaining, or relaxing amid the park-like, tree-lined surroundings. Enjoy beautiful sunrises from the backyard and sunsets from the front. Centrally located just minutes from both gates, Hoot Owl Pond, the lake, and the Smoke Rise Village Inn, with convenient access to highways and public transportation. Only 35 miles from NYC, this exceptional home blends comfort, wellness, recreation, and community.
Active
$1,150,000
45 Brush Hill Rd, Kinnelon Boro, NJ 07405
4beds
--sqft
Single Family Residence
Built in 1979
1.32 Acres Lot
$-- Zestimate®
$--/sqft
$402/mo HOA
What's special
- 25 days
- 1,265
- 66
Zillow last checked:
Listing updated:
Listed by:
Charles R. Quant Jr 973-696-0077,
Keller Williams Prosperity Realty
Source: GSMLS,MLS#: 4051210
Facts & features
Interior
Bedrooms & bathrooms
- Bedrooms: 4
- Bathrooms: 5
- Full bathrooms: 5
Primary bedroom
- Description: 1st Floor, Full Bath, Walk-In Closet
Bedroom 1
- Level: First
Bedroom 2
- Level: First
Bedroom 3
- Level: First
Bedroom 4
- Level: First
Primary bathroom
- Features: Stall Shower
Dining room
- Features: Formal Dining Room
- Level: First
Family room
- Level: Ground
Kitchen
- Features: Eat-in Kitchen, Pantry
- Level: First
Living room
- Level: First
Heating
- Forced Air, Zoned, Oil Tank Above Ground - Inside
Cooling
- Central Air
Appliances
- Included: Carbon Monoxide Detector, Central Vacuum, Electric Cooktop, Dishwasher, Kitchen Exhaust Fan, Wall Oven(s) - Electric, Electric Water Heater
- Laundry: Laundry Room
Features
- Central Vacuum, Pantry, Exercise Room, Sauna, Walkout
- Flooring: Carpet, Tile, Wood
- Windows: Skylight(s)
- Basement: Yes,Crawl Space,Finished,Full,Walk-Out Access
- Number of fireplaces: 2
- Fireplace features: Family Room, Living Room
Property
Parking
- Total spaces: 3
- Parking features: Asphalt, Circular Driveway, Attached Garage, Garage Door Opener
- Attached garage spaces: 3
Features
- Patio & porch: Deck, Patio
- Has spa: Yes
- Spa features: Heated, Hot Tub
- Waterfront features: Lake Privileges
Lot
- Size: 1.32 Acres
- Dimensions: 1.32 AC
- Features: Corner Lot, Cul-De-Sac, Level
Details
- Parcel number: 2315114020000001020000
Construction
Type & style
- Home type: SingleFamily
- Architectural style: Custom Home,Ranch
- Property subtype: Single Family Residence
Materials
- Wood Siding
- Roof: Asphalt Shingle
Condition
- Year built: 1979
- Major remodel year: 2013
Utilities & green energy
- Sewer: Septic Tank
- Water: Well
- Utilities for property: Electricity Connected, Cable Available, Garbage Included
Community & HOA
Community
- Features: Jogging/Biking Path, Playground, Tennis Court(s)
- Security: Carbon Monoxide Detector
- Application fee: $6,700
- Subdivision: Smoke Rise
HOA
- Has HOA: Yes
- HOA fee: $4,825 annually
Location
- Region: Kinnelon
Financial & listing details
- Tax assessed value: $680,400
- Annual tax amount: $20,309
- Date on market: 9/11/2026
- Exclusions: dining room chandler not included, hot tub not included
- Ownership type: Fee Simple
- Electric utility on property: Yes
Estimated market value
Not available
Estimated sales range
Not available
Not available
Price history
| Date | Event | Price |
|---|---|---|
| 9/11/2026 | Listed for sale | $1,150,000+76.9% |
Source:  GSMLS #4051210 Report a problem GSMLS #4051210 Report a problem | ||
| 4/30/2018 | Sold | $650,000-7% |
Source: GSMLS #3420499 Report a problem | ||
| 1/4/2018 | Price change | $699,000-1.4% |
Source: Coldwell Banker Residential Brokerage - Kinnelon / Butler Office #3420499 Report a problem | ||
| 12/8/2017 | Price change | $709,000-0.1% |
Source: Coldwell Banker Residential Brokerage - Kinnelon / Butler Office #3420499 Report a problem | ||
| 11/21/2017 | Price change | $710,000-3.4% |
Source: Coldwell Banker Residential Brokerage - Kinnelon / Butler Office #3420499 Report a problem | ||
| 10/27/2017 | Price change | $735,000-0.5% |
Source: Coldwell Banker Residential Brokerage - Kinnelon / Butler Office #3420499 Report a problem | ||
| 9/26/2017 | Listed for sale | $739,000-7.5% |
Source: Coldwell Banker Residential Brokerage - Kinnelon / Butler Office #3420499 Report a problem | ||
| 10/8/2008 | Sold | $799,000-4.9% |
Source: Public Record Report a problem | ||
| 6/17/2008 | Price change | $839,900-4% |
Source: NCI #2496169 Report a problem | ||
| 5/15/2008 | Listed for sale | $875,000+48.3% |
Source: NCI #2496169 Report a problem | ||
| 10/3/2002 | Sold | $590,150 |
Source: Public Record Report a problem | ||
Public tax history
| Year | Property taxes | Tax assessment |
|---|---|---|
| 2026 | $20,310 +3% | $680,400 |
| 2025 | $19,711 | $680,400 |
| 2024 | $19,711 +2.1% | $680,400 |
| 2023 | $19,303 +3.3% | $680,400 |
| 2022 | $18,691 +1.9% | $680,400 |
| 2021 | $18,350 +4.3% | $680,400 |
| 2020 | $17,595 +2.1% | $680,400 |
| 2019 | $17,235 -8.7% | $680,400 |
| 2018 | $18,877 -0.2% | $680,400 -10.2% |
| 2017 | $18,921 +4.1% | $758,100 +30.3% |
| 2016 | $18,170 +1.7% | $582,000 |
| 2015 | $17,862 +1.7% | $582,000 |
| 2014 | $17,556 +2.5% | $582,000 +0.8% |
| 2013 | $17,134 +3.2% | $577,300 |
| 2012 | $16,597 +2.4% | $577,300 |
| 2011 | $16,205 +0.6% | $577,300 |
| 2010 | $16,103 +2.4% | $577,300 -2.2% |
| 2009 | $15,726 | $590,300 |
| 2008 | -- | $590,300 |
| 2007 | -- | $590,300 |
| 2006 | -- | $590,300 |
| 2005 | -- | $590,300 |
| 2004 | -- | $590,300 |
| 2003 | -- | $590,300 |
Find assessor info on the county website
Monthly payment
Est. payment
Payment breakdown
Explore the cost of this home by adjusting the details. Changes won't be saved.Climate risks
Neighborhood: 07405
Similar homes
- $1,199,9004 bd4 ba-- sqft11 Hemlock Ln, Kinnelon Boro, NJ 07405For Sale
 MLS ID #4034547, Kurt A. Wubbenhorst, Blue Flags Realty Llc. GSMLS
 - $1,599,0005 bd4 ba3.8k sqft456 Laurel Ter, Kinnelon Boro, NJ 07405For Sale
 MLS ID #4052771, Teresa Forte, Keller Williams Prosperity Realty. GSMLS
 - $1,150,0003 bd4 ba-- sqft177 High Crest Drive, West Milford Twp., NJ 07480For Sale
 MLS ID #4035594, Carol Lockenvitz, Keller Williams Prosperity Realty. GSMLS
 - $1,075,0004 bd3 ba3.3k sqft156 Kingsland Rd, Boonton Twp., NJ 07005For Sale
 MLS ID #4053368, Glen Baker, Re/Max Select. GSMLS
