Elegance, tranquility and exceptional space come together in this beautifully maintained custom home, ideally located just minutes from Sunset Valley Golf Course in Pompton Plains. offering 6 generously sized bedrooms and 3.5 baths, this home is thoughtfully designed for luxurious everyday living and flexibility. Two primary suites one on each level provide exceptional versatility. At the heart of the home is a stunning designer kitchen featuring high-end appliances and an open flow into the living and dining spaces, perfect for entertaining. A custom first-floor wing offers ideal secondary primary or guest accommodations with a spacious living room, 2 bedrooms, home gym with the potential to convert back to a kitchenette, and laundry. A second laundry area adds convenience. Outside, enjoy your private retreat featuring a two-tier Trex deck with custom retractable awnings, ground-level fire pit and heated above-ground pool perfect for summer entertaining. The full finished basement provides additional living, recreation or theater space plus abundant storage, new driveway. Impeccably maintained and designed with comfort, flexibility and entertaining in mind, this exceptional home truly has it all. Convenient location, easy access to NYC buses/trains, highways, shopping and more.
Active
$1,499,000
24 W Sunset Rd, Pequannock Twp., NJ 07444
6beds
--sqft
Single Family Residence
Built in 1984
1.83 Acres Lot
$-- Zestimate®
$--/sqft
$-- HOA
What's special
- 4 days
- 829
- 40
Zillow last checked:
Listing updated:
Listed by:
Armene Abbattista 973-696-0077,
Keller Williams Prosperity Realty,
Kevin G. Marquez
Source: GSMLS,MLS#: 4052556
Facts & features
Interior
Bedrooms & bathrooms
- Bedrooms: 6
- Bathrooms: 4
- Full bathrooms: 3
- 1/2 bathrooms: 1
Primary bedroom
- Description: Full Bath, Walk-In Closet
Bedroom 1
- Level: Second
- Area: 315
- Dimensions: 21 x 15
Bedroom 2
- Level: First
- Area: 342
- Dimensions: 18 x 19
Bedroom 3
- Level: First
- Area: 169
- Dimensions: 13 x 13
Bedroom 4
- Level: Second
- Area: 378
- Dimensions: 18 x 21
Bedroom 5
- Area: 156
- Dimensions: 13 x 12
Primary bathroom
- Features: Bidet, Stall Shower
Dining room
- Features: Formal Dining Room
- Level: First
- Area: 208
- Dimensions: 13 x 16
Family room
- Level: First
- Area: 460
- Dimensions: 23 x 20
Kitchen
- Features: Kitchen Island, Eat-in Kitchen
- Level: First
- Area: 255
- Dimensions: 17 x 15
Living room
- Level: First
- Area: 315
- Dimensions: 15 x 21
Basement
- Features: Rec Room, Storage Room, Utility Room
Heating
- Baseboard - Hotwater, Zoned, Natural Gas
Cooling
- 2 Units, Attic Fan, Central Air, Zoned
Appliances
- Included: Dishwasher, Dryer, Microwave, Range/Oven-Gas, Refrigerator, Washer, Gas Water Heater
Features
- Cathedral Ceiling(s), High Ceilings, Walk-In Closet(s), Bedroom, Rec Room, Storage Room
- Flooring: Carpet, Tile, Wood
- Windows: Thermal Windows/Doors, Window Treatments
- Basement: Yes,Finished,Walk-Out Access
- Number of fireplaces: 2
- Fireplace features: Family Room, Wood Burning
Property
Parking
- Total spaces: 2
- Parking features: 2 Car Width, Attached Garage
- Attached garage spaces: 2
Features
- Patio & porch: Deck
- Has private pool: Yes
- Pool features: Above Ground, Heated
- Has view: Yes
- View description: Mountain(s)
Lot
- Size: 1.83 Acres
- Dimensions: 1.827 AC
- Features: Level
Details
- Additional structures: Storage Shed
- Parcel number: 2331011010000000170000
Construction
Type & style
- Home type: SingleFamily
- Architectural style: Colonial,Custom Home
- Property subtype: Single Family Residence
Materials
- Stucco
- Roof: Asphalt Shingle
Condition
- Year built: 1984
- Major remodel year: 1997
Utilities & green energy
- Gas: Gas-Natural
- Sewer: Public Sewer
- Water: Public
- Utilities for property: Underground Utilities, Natural Gas Connected
Community & HOA
Community
- Security: Fire Alarm, Security System
Location
- Region: Pompton Plains
Financial & listing details
- Tax assessed value: $1,346,400
- Annual tax amount: $24,293
- Date on market: 9/17/2026
- Ownership type: Fee Simple
Estimated market value
Not available
Estimated sales range
Not available
Not available
Price history
| Date | Event | Price |
|---|---|---|
| 9/17/2026 | Listed for sale | $1,499,000-2.3% |
Source:  GSMLS #4052556 Report a problem GSMLS #4052556 Report a problem | ||
| 7/7/2025 | Listing removed | $1,535,000 |
Source: GSMLS #3960201 Report a problem | ||
| 6/16/2025 | Price change | $1,535,000-1% |
Source: GSMLS #3960201 Report a problem | ||
| 5/1/2025 | Listed for sale | $1,550,000-0.6% |
Source: GSMLS #3960201 Report a problem | ||
| 4/29/2025 | Listing removed | $1,560,000 |
Source: GSMLS #3928467 Report a problem | ||
| 4/11/2025 | Price change | $1,560,000-1% |
Source: GSMLS #3928467 Report a problem | ||
| 3/4/2025 | Price change | $1,575,000-0.9% |
Source: GSMLS #3928467 Report a problem | ||
| 1/7/2025 | Price change | $1,590,000-0.6% |
Source: GSMLS #3928467 Report a problem | ||
| 10/12/2024 | Listed for sale | $1,600,000+62.4% |
Source: GSMLS #3928467 Report a problem | ||
| 7/27/2005 | Sold | $985,000+126.4% |
Source: Public Record Report a problem | ||
| 4/27/2004 | Sold | $435,000+123.7% |
Source: Public Record Report a problem | ||
| 5/25/1994 | Sold | $194,500 |
Source: Public Record Report a problem | ||
Public tax history
| Year | Property taxes | Tax assessment |
|---|---|---|
| 2025 | $24,108 +1.6% | $1,321,000 +1.6% |
| 2024 | $23,730 +1.3% | $1,300,300 +2% |
| 2023 | $23,423 +22.8% | $1,274,400 +70.1% |
| 2022 | $19,070 +1.9% | $749,300 |
| 2021 | $18,710 -4.5% | $749,300 -8.8% |
| 2020 | $19,595 +3.9% | $821,600 |
| 2019 | $18,856 +3.3% | $821,600 |
| 2018 | $18,248 +3.3% | $821,600 |
| 2017 | $17,673 +0.5% | $821,600 |
| 2016 | $17,590 +2.4% | $821,600 |
| 2015 | $17,171 +0.7% | $821,600 |
| 2014 | $17,048 -1.3% | $821,600 |
| 2013 | $17,270 -2.6% | $821,600 |
| 2012 | $17,729 +0.8% | $821,600 -20% |
| 2011 | $17,596 +2.9% | $1,026,600 |
| 2010 | $17,093 +2.8% | $1,026,600 |
| 2009 | $16,631 | $1,026,600 |
| 2008 | -- | $1,026,600 |
| 2007 | -- | $1,026,600 |
| 2006 | -- | $1,026,600 +132.5% |
| 2005 | -- | $441,600 |
| 2004 | -- | $441,600 -0.5% |
| 2003 | -- | $444,000 |
| 2002 | -- | $444,000 |
| 2001 | -- | $444,000 |
Find assessor info on the county website
Monthly payment
Est. payment
Payment breakdown
Explore the cost of this home by adjusting the details. Changes won't be saved.Climate risks
Neighborhood: 07444
Nearby schools
Schools provided by the listing agent
- High: Pequannock
Source: GSMLS. This data may not be complete. We recommend contacting the local school district to confirm school assignments for this home.
- $804,800-- bd-- ba1.5k sqft28 W Sunset Rd, Pompton Plains, NJ 07444Off Market
- $1,232,8004 bd3 ba4k sqft22 W Sunset Rd, Pompton Plains, NJ 07444Off Market
- $449,7002 bd1 ba615 sqft15 W Sunset Rd, Pompton Plains, NJ 07444Off Market
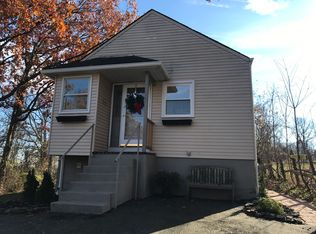
- $1,003,9003 bd3 ba2.4k sqft13 W Sunset Rd, Pompton Plains, NJ 07444Off Market
Similar homes
- $1,450,0005 bd5 ba-- sqft27 Alize Dr, Kinnelon Boro, NJ 07405For Sale
 MLS ID #4052081, Jamie C. Fishbane, Re/Max House Values. GSMLS
 - $1,600,0005 bd4 ba55k sqft8 Goldfinch Run, Kinnelon Boro, NJ 07405For Sale
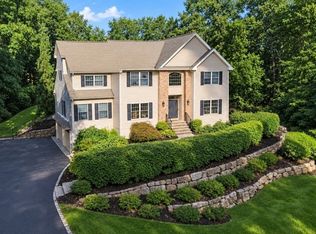 MLS ID #4052178, Emily Harr, Erealty Group Llc. GSMLS
 - $1,125,0004 bd3 ba2.8k sqft15 Crescent Ridge Rd, Rockaway Twp., NJ 07005For Sale
 MLS ID #4053213, Gina Tutela, Exp Realty, Llc. GSMLS
 - $1,075,0004 bd3 ba3.3k sqft156 Kingsland Rd, Boonton Twp., NJ 07005For Sale
 MLS ID #4053368, Glen Baker, Re/Max Select. GSMLS
