Perched atop a mountain on nearly 2 private acres, this custom-built brick-front estate offers exceptional privacy, space, and resort-style amenities. Lovingly built by the current owner and meticulously maintained throughout the years, this impressive residence features a heated driveway, built-in generator, elevator servicing all floors, and steel-fenced grounds. A grand granite-floor foyer welcomes you into the formal living room, dining room, family room, spacious eat-in kitchen, and expansive great room, creating an ideal setting for both everyday living and entertaining. The main level also features a desirable first-floor bedroom and full bathroom with a walk-in bathtub and separate shower. An elevator conveniently provides access to every level of the home. The second floor offers a spacious primary suite with a walk-in closet, along with three additional generously sized bedrooms. The walk-out lower level provides abundant additional living space, including a recreation room, full bathroom, laundry room, utility room, storage room, and wine cellar. Outdoor living is equally impressive with a front terrace featuring a rose garden and fountain, a two-tier rear terrace with a wishing fountain, summer house, BBQ area, bocce court, and beautifully landscaped grounds. The home has been lovingly maintained and no known issues, Sold As Is. A rare opportunity to own a one-of-a-kind custom estate offering luxury, comfort, privacy, total living space per floor plan, 4,904 sq ft
Active
Price cut: $200K (8/28)
$1,599,000
24 Emerson Rd, Parsippany-Troy Hills Twp., NJ 07950
5beds
--sqft
Single Family Residence
Built in 1999
1.75 Acres Lot
$1,565,500 Zestimate®
$--/sqft
$-- HOA
What's special
- 33 days
- 1,385
- 46
Zillow last checked:
Listing updated:
Listed by:
Audrey Chang 201-960-8577,
Coldwell Banker Realty
Source: GSMLS,MLS#: 4047710
Facts & features
Interior
Bedrooms & bathrooms
- Bedrooms: 5
- Bathrooms: 4
- Full bathrooms: 4
Bedroom 1
- Level: Second
- Area: 253
- Dimensions: 11 x 23
Bedroom 2
- Level: Second
- Area: 182
- Dimensions: 13 x 14
Bedroom 3
- Level: Second
- Area: 208
- Dimensions: 13 x 16
Bedroom 4
- Level: Second
- Area: 195
- Dimensions: 13 x 15
Dining room
- Level: First
- Area: 195
- Dimensions: 13 x 15
Family room
- Level: First
- Area: 285
- Dimensions: 19 x 15
Kitchen
- Features: Kitchen Island, Eat-in Kitchen
- Level: First
- Area: 414
- Dimensions: 23 x 18
Living room
- Level: First
- Area: 266
- Dimensions: 14 x 19
Heating
- Zoned, Natural Gas
Cooling
- Central Air
Appliances
- Included: Carbon Monoxide Detector, Dishwasher, Dryer, Kitchen Exhaust Fan, Refrigerator, Washer
Features
- Bedroom, Workshop, Walkout
- Flooring: Marble, Wood
- Windows: Storm Window(s), Blinds, Skylight(s)
- Basement: Yes,Finished,Full
- Number of fireplaces: 1
- Fireplace features: Family Room, Gas
Video & virtual tour
Property
Parking
- Total spaces: 3
- Parking features: 2 Car Width, Asphalt, Attached Garage
- Attached garage spaces: 3
Features
- Fencing: Privacy
Lot
- Size: 1.75 Acres
- Dimensions: 1.750 AC
Details
- Additional structures: Greenhouse
- Parcel number: 2329000150008000670001
Construction
Type & style
- Home type: SingleFamily
- Architectural style: Colonial,Custom Home
- Property subtype: Single Family Residence
Materials
- Brick, Vinyl Siding
- Roof: Asphalt Shingle
Condition
- Year built: 1999
Utilities & green energy
- Sewer: Public Sewer
- Water: Public
- Utilities for property: Underground Utilities
Community & HOA
Community
- Features: Elevator
- Security: Carbon Monoxide Detector
- Subdivision: Powder Mill
Location
- Region: Morris Plains
Financial & listing details
- Tax assessed value: $716,200
- Annual tax amount: $25,518
- Date on market: 8/23/2026
- Ownership type: Fee Simple
Estimated market value
$1,565,500
$1.49M - $1.64M
$5,924/mo
Price history
| Date | Event | Price |
|---|---|---|
| 8/28/2026 | Price change | $1,599,000-11.1% |
Source:  GSMLS #4047710 Report a problem GSMLS #4047710 Report a problem | ||
| 8/23/2026 | Listed for sale | $1,799,000+259.8% |
Source: GSMLS #4047710 Report a problem | ||
| 11/1/1999 | Sold | $500,000 |
Source: Public Record Report a problem | ||
Public tax history
| Year | Property taxes | Tax assessment |
|---|---|---|
| 2025 | $24,881 | $716,200 |
| 2024 | $24,881 +1.9% | $716,200 |
| 2023 | $24,408 +4.4% | $716,200 |
| 2022 | $23,370 +11.9% | -- |
| 2019 | $20,884 +2.3% | $716,200 |
| 2018 | $20,412 +1.7% | $716,200 |
| 2017 | $20,061 +2.6% | $716,200 |
| 2016 | $19,552 +1.5% | $716,200 |
| 2015 | $19,266 +2.4% | $716,200 |
| 2014 | $18,815 +1.7% | $716,200 |
| 2013 | $18,499 +2.4% | $716,200 |
| 2012 | $18,070 +2.3% | $716,200 |
| 2011 | $17,669 +4.6% | $716,200 |
| 2010 | $16,888 +4.8% | $716,200 |
| 2009 | $16,115 | $716,200 |
| 2008 | -- | $716,200 |
| 2007 | -- | $716,200 |
| 2006 | -- | $716,200 |
| 2005 | -- | $716,200 |
| 2003 | -- | $716,200 |
Find assessor info on the county website
Monthly payment
Est. payment
Payment breakdown
Explore the cost of this home by adjusting the details. Changes won't be saved.Climate risks
Neighborhood: 07950
Nearby schools
Schools provided by the listing agent
- Middle: Brooklawn
- High: Par-hills
Source: GSMLS. This data may not be complete. We recommend contacting the local school district to confirm school assignments for this home.
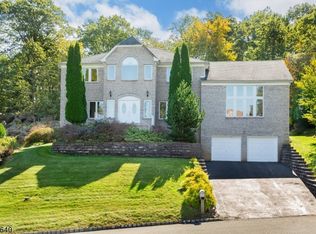
Similar homes
- $1,600,0005 bd4 ba55k sqft8 Goldfinch Run, Kinnelon Boro, NJ 07405For Sale
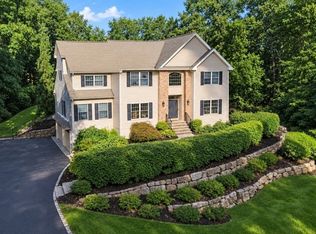 MLS ID #4052178, Emily Harr, Erealty Group Llc. GSMLS
 - $925,0004 bd3 ba-- sqft55 Union Hill Rd, Parsippany-Troy Hills Twp., NJ 07950For Sale
 MLS ID #4043195, Jacqueline Scura, Compass Of New Jersey. GSMLS
 - $1,299,9996 bd4 ba4.3k sqft64 Nicole Dr, Denville Twp., NJ 07834For Sale
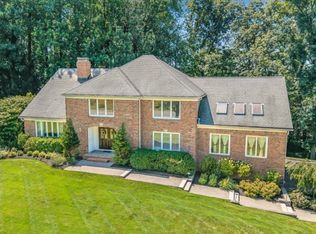 MLS ID #4045426, Katherine Henning, Coldwell Banker Realty. GSMLS
 - $899,9994 bd3 ba-- sqft56 Union Hill Rd, Parsippany-Troy Hills Twp., NJ 07054For Sale
 MLS ID #4042106, Gale Grennan, Weichert Realtors. GSMLS
