Welcome to 3 Manrodt Court, an impressive estate-style home offering space, privacy and resort-style living in an exceptionally convenient Kinnelon location. Set on approximately 2 beautifully landscaped acres, this distinctive Tudor-style residence offers 5 bedrooms, 4 full and 2 half baths, and over 4,100 sq ft of living space, blending timeless architectural character with thoughtful modern updates. Inside, rich hardwood floors, detailed millwork, multiple fireplaces and generous room sizes create a warm yet sophisticated atmosphere. The beautifully renovated kitchen features white cabinetry, quartz countertops, stainless steel appliances, abundant storage and a large center island flowing into the dining and entertaining spaces. The spacious primary suite offers a private retreat, while the finished lower level with exposed stone walls, fireplace and expansive recreation space provides even more room to enjoy. Outdoors is where this home truly shines, with an in-ground pool, expansive stone patio, outdoor pizza oven, mature landscaping and sprawling private grounds. The property was once home to grapevines cultivated by the owner for winemaking, adding unique history and character. Tucked away on a quiet cul-de-sac yet convenient to shopping, dining, major highways and area transportation, this special property offers a rare combination of Kinnelon privacy, acreage and everyday convenience!!!
Active
$1,450,000
3 Manrodt Ct, Kinnelon Boro, NJ 07405
5beds
--sqft
Single Family Residence
Built in 1952
2.03 Acres Lot
$-- Zestimate®
$--/sqft
$-- HOA
What's special
In-ground poolMultiple fireplacesBeautifully renovated kitchenDistinctive tudor-style residenceSprawling private groundsRich hardwood floorsExpansive recreation space
- 40 days
- 1,952
- 110
Zillow last checked:
Listing updated:
Listed by:
Bryan Gallego 973-349-6989,
Exp Realty, Llc
Source: GSMLS,MLS#: 4052803
Facts & features
Interior
Bedrooms & bathrooms
- Bedrooms: 5
- Bathrooms: 6
- Full bathrooms: 4
- 1/2 bathrooms: 2
Primary bedroom
- Description: Full Bath, Sitting Room, Walk-In Closet
Bedroom 1
- Level: Second
Bedroom 2
- Level: Second
Bedroom 3
- Level: Second
Bedroom 4
- Level: Second
Dining room
- Features: Formal Dining Room
- Level: First
Family room
- Level: First
Kitchen
- Features: Breakfast Bar, Kitchen Island, Separate Dining Area
- Level: First
Living room
- Level: First
Basement
- Features: BathOthr, Exercise, GameRoom, Media, Sauna, Utility, Walkout
Heating
- Baseboard - Hotwater, Zoned, Natural Gas
Cooling
- Central Air, Zoned
Appliances
- Included: Carbon Monoxide Detector, Gas Cooktop, Dishwasher, Generator-Built-In, Kitchen Exhaust Fan, Refrigerator
Features
- Bedroom, In-Law Floorplan
- Flooring: Wood
- Windows: Blinds
- Basement: Yes,Finished,Full,Walk-Out Access
- Number of fireplaces: 2
- Fireplace features: Gas, Wood Burning
Property
Parking
- Total spaces: 8
- Parking features: 2 Car Width, Asphalt, Driveway-Exclusive, Attached Garage, Built-In Garage, Detached Garage, Finished Garage, Garage
- Attached garage spaces: 4
- Uncovered spaces: 8
Features
- Exterior features: Barbecue
- Has private pool: Yes
- Pool features: In Ground
Lot
- Size: 2.03 Acres
- Dimensions: 2.03 AC
- Features: Cul-De-Sac
Details
- Additional structures: Storage Shed
- Parcel number: 2315569040000001530000
- Other equipment: Generator-Built-In
Construction
Type & style
- Home type: SingleFamily
- Architectural style: Colonial,Tudor
- Property subtype: Single Family Residence
Materials
- Stone, Stucco
- Roof: Asphalt Shingle
Condition
- Year built: 1952
Utilities & green energy
- Gas: Gas-Natural
- Sewer: Septic Tank
- Water: See Remarks
- Utilities for property: Natural Gas Connected
Community & HOA
Community
- Features: Sauna, Storage
- Security: Carbon Monoxide Detector
Location
- Region: Kinnelon
Financial & listing details
- Tax assessed value: $930,700
- Annual tax amount: $27,781
- Date on market: 9/15/2026
- Exclusions: Home owners property
- Ownership type: Fee Simple
Estimated market value
Not available
Estimated sales range
Not available
Not available
Price history
| Date | Event | Price |
|---|---|---|
| 9/15/2026 | Listed for sale | $1,450,000+113.2% |
Source:  GSMLS #4052803 Report a problem GSMLS #4052803 Report a problem | ||
| 6/29/2001 | Sold | $680,000 |
Source: Agent Provided Report a problem | ||
Public tax history
| Year | Property taxes | Tax assessment |
|---|---|---|
| 2026 | $27,781 +3% | $930,700 |
| 2025 | $26,962 | $930,700 |
| 2024 | $26,962 +2.1% | $930,700 |
| 2023 | $26,404 +3.3% | $930,700 |
| 2022 | $25,566 +1.9% | $930,700 |
| 2021 | $25,101 +4.3% | $930,700 |
| 2020 | $24,068 +2.1% | $930,700 |
| 2019 | $23,575 +1.7% | $930,700 |
| 2018 | $23,174 +5.7% | $930,700 |
| 2017 | $21,928 +4.1% | $930,700 +38% |
| 2016 | $21,058 +1.7% | $674,500 |
| 2015 | $20,700 +0.9% | $674,500 |
| 2014 | $20,512 +2.5% | $674,500 |
| 2013 | $20,019 +3.2% | $674,500 |
| 2012 | $19,392 +2.4% | $674,500 |
| 2011 | $18,933 +2.9% | $674,500 |
| 2010 | $18,400 +2.4% | $674,500 |
| 2009 | $17,969 | $674,500 |
| 2008 | -- | $674,500 |
| 2007 | -- | $674,500 |
| 2006 | -- | $674,500 |
| 2005 | -- | $674,500 |
| 2004 | -- | $674,500 |
| 2003 | -- | $674,500 |
| 2002 | -- | $674,500 |
Find assessor info on the county website
Monthly payment
Est. payment
Payment breakdown
Explore the cost of this home by adjusting the details. Changes won't be saved.Climate risks
Neighborhood: 07405
Nearby schools
Schools provided by the listing agent
- Elementary: Kiel
- Middle: Pearlmillr
- High: Kinnelon
Source: GSMLS. This data may not be complete. We recommend contacting the local school district to confirm school assignments for this home.
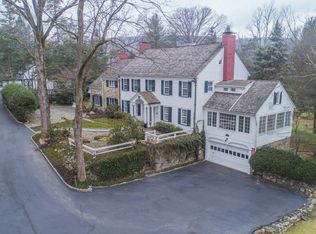
Similar homes
- $1,499,0006 bd4 ba-- sqft24 W Sunset Rd, Pequannock Twp., NJ 07444For Sale
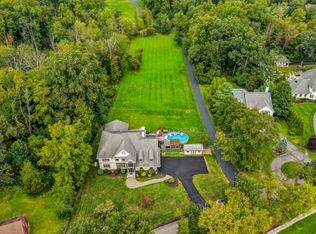 MLS ID #4052556, Armene Abbattista, Keller Williams Prosperity Realty. GSMLS
 - $1,150,0004 bd5 ba-- sqft68 E Lake Rd, Kinnelon Boro, NJ 07405For Sale
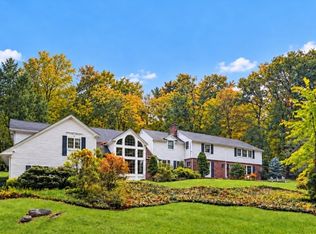 MLS ID #4059670, Karen Glowacki, Bhhs Gross And Jansen Realtors. GSMLS
 - $1,195,0004 bd4 ba5.5k sqft738 Ridge Rd, Kinnelon Boro, NJ 07405For Sale
 MLS ID #4057489, Danielle Fiorina, C-21 Crest Real Estate, Inc.. GSMLS
 - $1,199,9004 bd4 ba-- sqft11 Hemlock Ln, Kinnelon Boro, NJ 07405For Sale
 MLS ID #4034547, Kurt A. Wubbenhorst, Blue Flags Realty Llc. GSMLS
