Set on a private cul-de-sac in Cedar Grove's coveted Parkridge section, this 4,500+ sq ft home makes an impression from the moment you arrive, commanding its half-acre lot behind a sweeping blacktop driveway and tiered landscaping. Inside, a show-stopping great room vaulted, beamed ceilings and a wall of windows and a formal dining room set the tone: sun-filled and built for entertaining. The updated eat-in kitchen features stainless steel appliances and a large casual dining area, and a first-floor bedroom makes an ideal in-law or guest suite. Upstairs, three spacious bedrooms are joined by a private third-floor retreat. The primary suite is anchored by a spa-like bath with a soaking tub, separate glass shower, and dual-sink vanity. Downstairs, a full finished basement adds even more bonus living space. Out back, tiered stone hardscaping, a paver patio with grill station and a level turf lawn all back to wooded privacy. A rare offering in one of Cedar Grove's most desirable neighborhoods.
Active
$1,439,000
207 Eileen Dr, Cedar Grove Twp., NJ 07009
5beds
--sqft
Single Family Residence
Built in 2008
0.48 Acres Lot
$1,461,500 Zestimate®
$--/sqft
$-- HOA
What's special
- 57 days
- 833
- 30
Zillow last checked:
Listing updated:
Listed by:
Michael Lattimer 973-575-1200,
Lattimer Realty
Source: GSMLS,MLS#: 4048243
Facts & features
Interior
Bedrooms & bathrooms
- Bedrooms: 5
- Bathrooms: 4
- Full bathrooms: 3
- 1/2 bathrooms: 1
Primary bedroom
- Description: Full Bath, Walk-In Closet
Bedroom 1
- Level: Second
Bedroom 2
- Level: Second
Bedroom 3
- Level: Second
Bedroom 4
- Level: First
Primary bathroom
- Features: Soaking Tub, Stall Shower
Dining room
- Features: Formal Dining Room
- Level: First
Family room
- Level: First
Kitchen
- Features: Eat-in Kitchen
- Level: First
Living room
- Level: First
Basement
- Features: Exercise, GarEnter, Laundry, RecRoom, Utility
Heating
- 1 Unit, Baseboard - Hotwater, Zoned, Natural Gas
Cooling
- 2 Units, Central Air
Appliances
- Included: Carbon Monoxide Detector, Kitchen Exhaust Fan, Range/Oven-Gas, Refrigerator, Gas Water Heater
Features
- Bedroom, Rec Room
- Flooring: Tile, Wood
- Basement: Yes,Finished
- Number of fireplaces: 1
- Fireplace features: Gas, Great Room
Property
Parking
- Total spaces: 3
- Parking features: 2 Car Width, Asphalt, Built-In Garage, Garage Door Opener
- Attached garage spaces: 3
Features
- Patio & porch: Patio
Lot
- Size: 0.48 Acres
- Dimensions: 20973 SQ FT
- Features: Cul-De-Sac
Details
- Parcel number: 1604003200000003480000
Construction
Type & style
- Home type: SingleFamily
- Architectural style: Colonial
- Property subtype: Single Family Residence
Materials
- Stucco
- Roof: Asphalt Shingle
Condition
- Year built: 2008
Utilities & green energy
- Gas: Gas-Natural
- Sewer: Public Available
- Water: Public
- Utilities for property: Natural Gas Connected, Cable Available, Garbage Included
Community & HOA
Community
- Security: Carbon Monoxide Detector
- Subdivision: Park Ridge Estates
Location
- Region: Cedar Grove
Financial & listing details
- Tax assessed value: $1,475,300
- Annual tax amount: $22,761
- Date on market: 8/24/2026
- Ownership type: Fee Simple
Estimated market value
$1,461,500
$1.39M - $1.53M
$6,256/mo
Price history
| Date | Event | Price |
|---|---|---|
| 8/24/2026 | Listed for sale | $1,439,000-0.8% |
Source:  GSMLS #4048243 Report a problem GSMLS #4048243 Report a problem | ||
| 8/10/2026 | Listing removed | $1,450,000 |
Source:  NJMLS #26023025 Report a problem NJMLS #26023025 Report a problem | ||
| 6/18/2026 | Listed for sale | $1,450,000 |
Source: GSMLS #4035281 Report a problem | ||
| 6/9/2026 | Listing removed | $1,450,000 |
Source: GSMLS #4027649 Report a problem | ||
| 5/14/2026 | Listed for sale | $1,450,000-3.3% |
Source: GSMLS #4027649 Report a problem | ||
| 5/12/2026 | Listing removed | $1,499,000 |
Source: NJMLS #26001015 Report a problem | ||
| 2/18/2026 | Price change | $1,499,000-1.7% |
Source: GSMLS #4004268 Report a problem | ||
| 1/9/2026 | Listed for sale | $1,525,000 |
Source: GSMLS #4004268 Report a problem | ||
| 12/23/2025 | Listing removed | $1,525,000 |
Source: NJMLS #25032615 Report a problem | ||
| 10/30/2025 | Price change | $1,525,000-3.8% |
Source: GSMLS #3986141 Report a problem | ||
| 9/10/2025 | Listed for sale | $1,585,000+13.2% |
Source: GSMLS #3986141 Report a problem | ||
| 9/2/2021 | Listing removed | -- |
Source:  New Jersey Multiple Listing Service, Inc Report a problem New Jersey Multiple Listing Service, Inc Report a problem | ||
| 8/20/2020 | Listed for sale | $1,399,999 |
Source: Manchester Realty & Associates, LLC #20034133 Report a problem | ||
Public tax history
| Year | Property taxes | Tax assessment |
|---|---|---|
| 2025 | $22,050 -0.4% | $847,100 |
| 2024 | $22,143 +2% | $847,100 |
| 2023 | $21,720 +1.2% | $847,100 |
| 2022 | $21,457 +1.4% | $847,100 |
| 2021 | $21,152 +2.4% | $847,100 |
| 2020 | $20,652 +1.8% | $847,100 |
| 2019 | $20,297 | $847,100 |
| 2018 | $20,297 +5.7% | $847,100 |
| 2017 | $19,208 +2.4% | $847,100 |
| 2016 | $18,759 +2.1% | $847,100 |
| 2015 | $18,369 +4.5% | $847,100 |
| 2014 | $17,581 +4.1% | $847,100 |
| 2013 | $16,895 +3.5% | $847,100 |
| 2012 | $16,328 +2.7% | $847,100 |
| 2011 | $15,896 -14.9% | $847,100 |
| 2010 | $18,681 +3.4% | $847,100 +447.9% |
| 2009 | $18,073 +5.4% | $154,600 |
| 2008 | $17,143 -0.6% | $154,600 |
| 2007 | $17,251 | $154,600 |
| 2006 | -- | $154,600 |
| 2005 | -- | $154,600 |
| 2004 | $16,125 | $154,600 |
Find assessor info on the county website
Monthly payment
Est. payment
Payment breakdown
Explore the cost of this home by adjusting the details. Changes won't be saved.Climate risks
Neighborhood: 07009
Nearby schools
Schools provided by the listing agent
- Middle: Memorial
- High: Cedar Grov
Source: GSMLS. This data may not be complete. We recommend contacting the local school district to confirm school assignments for this home.
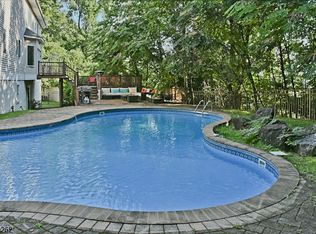
Similar homes
- $1,399,0007 bd5 ba3.3k sqft822 Pompton Ave #2, Cedar Grove Twp., NJ 07009For Sale
 MLS ID #4035882, Joseph Mastropole, Wayne Hills Realty. GSMLS
 - $1,295,0004 bd4 ba-- sqft2 Woodside Ave, West Caldwell Twp., NJ 07006For Sale
 MLS ID #4032810, Joseph Aziz, Prestige Property Group Montclair. GSMLS
 - $1,450,0005 bd6 ba-- sqft3 Manrodt Ct, Kinnelon Boro, NJ 07405For Sale
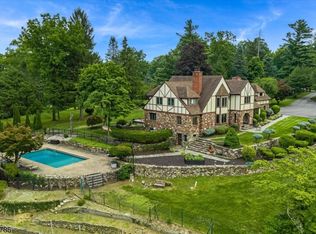 MLS ID #4052803, Bryan Gallego, Exp Realty, Llc. GSMLS
 - $1,375,0006 bd6 ba5.8k sqft8 Pring Ct, West Orange Twp., NJ 07052For Sale
 MLS ID #4052911, Punam Bhargava, Bhhs Jordan Baris Realty. GSMLS
 - $1,588,0004 bd4 ba-- sqft4 Centennial Court, Totowa, NJ 07512For Sale
 MLS ID #26031796, Joseph Charles, Jr., Prominent Properties Sotheby's International Realty-Towaco. NJMLS
