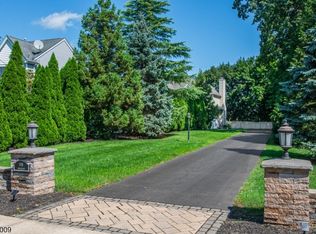
Step into a living legacy at The Dixon Homestead, a breathtaking 6+ acre estate cherished by 9 generations for more than 250 years. At the heart of this extraordinary historic sanctuary stands a magnificent circa-1760 Dutch stone farmhouse, beautifully complemented by an 1860 barn and 1855 grist mill ...a remarkable collection of structures that speaks to the property's rich & storied past. The residence masterfully balances 18th-century character with modern-day comfort & luxury. Hand-hewn beamed ceilings, decorative fireplaces and a gracious formal dining room with exquisite built-in cabinetry evoke a sense of timeless elegance. The gourmet kitchen flows seamlessly into a spectacular great room addition, anchored by a handsome stone fireplace & designed for both everyday living & entertaining. Upstairs, the expansive primary suite is a serene retreat, offering generous closet space and a spa-like bath with beautiful views of the private grounds. Outside, the landscape is truly cinematic. Historic stone walls & wood fencing frame the property, while a flagstone patio provides an inviting setting for outdoor dining & entertaining overlooking the picturesque pond. The historic grist mill adds character & intriguing possibilities for a creative studio or workshop. With its pastoral setting, historic architecture and extraordinary collection of amenities, The Dixon Homestead is more than a home it is a rare piece of history ready for its next chapter.
Active
$1,399,000
440 Rockaway Valley Rd, Boonton Twp., NJ 07005
4beds
--sqft
Single Family Residence
Built in 1760
6.07 Acres Lot
$1,359,200 Zestimate®
$--/sqft
$-- HOA
What's special
Decorative fireplacesWood fencingHand-hewn beamed ceilingsGenerous closet spaceSpectacular great room additionGourmet kitchenHandsome stone fireplace
- 28 days
- 3,382
- 222
Zillow last checked:
Listing updated:
Listed by:
Mary C. Menard 973-879-2860,
Compass New Jersey, Llc
Source: GSMLS,MLS#: 4051127
Facts & features
Interior
Bedrooms & bathrooms
- Bedrooms: 4
- Bathrooms: 3
- Full bathrooms: 2
- 1/2 bathrooms: 1
Primary bedroom
- Description: Full Bath
Bedroom 1
- Level: Second
- Area: 529
- Dimensions: 23 x 23
Bedroom 2
- Level: Second
- Area: 160
- Dimensions: 10 x 16
Bedroom 3
- Level: Second
- Area: 210
- Dimensions: 14 x 15
Bedroom 4
- Level: Second
- Area: 150
- Dimensions: 10 x 15
Primary bathroom
- Features: Stall Shower
Dining room
- Features: Formal Dining Room
- Level: First
- Area: 221
- Dimensions: 13 x 17
Family room
- Level: First
- Area: 910
- Dimensions: 26 x 35
Kitchen
- Features: Breakfast Bar, Eat-in Kitchen
- Level: First
- Area: 368
- Dimensions: 23 x 16
Living room
- Level: First
- Area: 360
- Dimensions: 18 x 20
Basement
- Features: Storage Room, Workshop
Heating
- 4+ Units, Baseboard - Hotwater, Electric, Natural Gas, Oil Tank Above Ground - Inside
Cooling
- Ductless Split AC, Window Unit(s)
Appliances
- Included: Carbon Monoxide Detector, Electric Cooktop, Dishwasher, Dryer, Kitchen Exhaust Fan, Microwave, Range/Oven-Electric, Refrigerator, Self Cleaning Oven, Wall Oven(s) - Electric, Washer, Wine Refrigerator, Gas Water Heater
- Laundry: Laundry Room, Level 1
Features
- Office, Foyer
- Flooring: Laminate, Tile, Wood
- Windows: Storm Window(s), Thermal Windows/Doors
- Basement: Yes,French Drain,Unfinished
- Number of fireplaces: 4
- Fireplace features: Dining Room, Family Room, Kitchen, Living Room, Non-Functional, Wood Burning
Video & virtual tour
Property
Parking
- Total spaces: 8
- Parking features: 1 Car Width, Shared Driveway, Hard Surface, Off Street, See Remarks, Detached Garage, Garage Door Opener, Garage, Loft Storage
- Garage spaces: 2
- Uncovered spaces: 8
Features
- Patio & porch: Open Porch(es), Patio
- Has spa: Yes
- Spa features: Bath
- Has view: Yes
- View description: Lake/Water View
- Has water view: Yes
- Water view: Lake/Water View
- Waterfront features: Pond, Stream
Lot
- Size: 6.07 Acres
- Dimensions: 6.070 AC
- Features: Level, Open Lot
Details
- Additional structures: Barn/Stable, Outbuilding, Workshop
- Parcel number: 2302109020000000020000
- Zoning description: R261
- Other equipment: Generator-Hookup
- Horses can be raised: Yes
- Horse amenities: Horse Facilities
Construction
Type & style
- Home type: SingleFamily
- Architectural style: Colonial,Custom Home
- Property subtype: Single Family Residence
Materials
- Stone, Wood Siding
- Roof: Asphalt Shingle
Condition
- Year built: 1760
- Major remodel year: 2000
Utilities & green energy
- Gas: Gas-Natural
- Sewer: Septic 4 Bedroom Town Verified
- Water: Private, Well
- Utilities for property: Electricity Connected, Natural Gas Connected, Cable Available, Fiber Optic Available, Garbage Extra Charge
Community & HOA
Community
- Security: Carbon Monoxide Detector
Location
- Region: Boonton Township
Financial & listing details
- Tax assessed value: $792,800
- Annual tax amount: $20,121
- Date on market: 9/8/2026
- Ownership type: Fee Simple
- Electric utility on property: Yes
Estimated market value
$1,359,200
$1.29M - $1.43M
$4,968/mo
Price history
| Date | Event | Price |
|---|---|---|
| 9/8/2026 | Listed for sale | $1,399,000 |
Source:  GSMLS #4051127 Report a problem GSMLS #4051127 Report a problem | ||
Public tax history
| Year | Property taxes | Tax assessment |
|---|---|---|
| 2026 | $20,121 +1.3% | $792,800 |
| 2025 | $19,868 | $792,800 |
| 2024 | $19,868 +1.2% | $792,800 |
| 2023 | $19,638 +2.1% | $792,800 |
| 2022 | $19,241 +2.2% | $792,800 |
| 2021 | $18,829 +2.6% | $792,800 |
| 2020 | $18,353 +2.7% | $792,800 |
| 2019 | $17,870 +1.5% | $792,800 |
| 2018 | $17,608 +1.3% | $792,800 |
| 2017 | $17,378 | $792,800 |
| 2016 | $17,378 +0.5% | $792,800 |
| 2015 | $17,299 -10% | $792,800 |
| 2014 | $19,221 +2.1% | $792,800 -21.1% |
| 2013 | $18,819 +2.1% | $1,005,300 |
| 2012 | $18,437 +3.3% | $1,005,300 |
| 2011 | $17,854 +8.4% | $1,005,300 |
| 2010 | $16,469 +2.5% | $1,005,300 -10.9% |
| 2009 | $16,063 | $1,128,800 |
| 2008 | -- | $1,128,800 |
| 2007 | -- | $1,128,800 +150.5% |
| 2006 | -- | $450,700 +44.6% |
| 2005 | -- | $311,600 |
| 2004 | -- | $311,600 |
| 2003 | -- | $311,600 |
| 2002 | -- | $311,600 |
| 2001 | -- | $311,600 |
Find assessor info on the county website
Monthly payment
Est. payment
Payment breakdown
Explore the cost of this home by adjusting the details. Changes won't be saved.Climate risks
Neighborhood: 07005
Nearby schools
- $949,0004 bd3 ba-- sqft439 Rockaway Valley Rd, Boonton Township, NJ 07005Pending
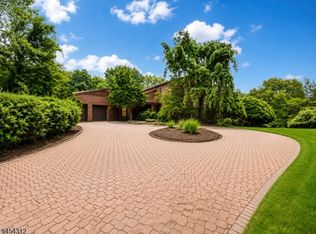
- $1,916,0006 bd7 ba6.1k sqft434 Rockaway Valley Rd, Boonton, NJ 07005Off Market
- $1,334,100-- bd-- ba3.7k sqft444 Rockaway Valley Rd, Boonton Township, NJ 07005Off Market
- $1,099,9904 bd4 ba-- sqft447 Rockaway Valley Rd, Boonton, NJ 07005Sold
Similar homes
- $1,075,0004 bd3 ba3.3k sqft156 Kingsland Rd, Boonton Twp., NJ 07005For Sale
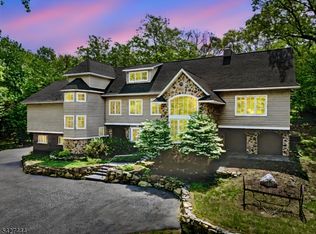 MLS ID #4053368, Glen Baker, Re/Max Select. GSMLS
 - $1,450,0005 bd6 ba-- sqft3 Manrodt Ct, Kinnelon Boro, NJ 07405For Sale
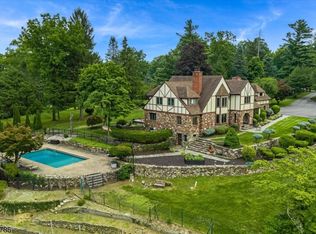 MLS ID #4052803, Bryan Gallego, Exp Realty, Llc. GSMLS
 - $749,0004 bd2 ba-- sqft4 Northbrae Dr, Rockaway Twp., NJ 07005For Sale
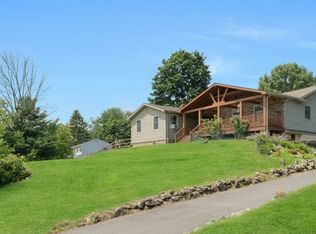 MLS ID #4055080, Kathleen Caldwell, Coldwell Banker Realty. GSMLS
 - $1,149,9004 bd3 ba3.3k sqft198 Boulevard, Pequannock Twp., NJ 07444For Sale
 MLS ID #4056956, Frank Lamorte, Lattimer Realty. GSMLS
