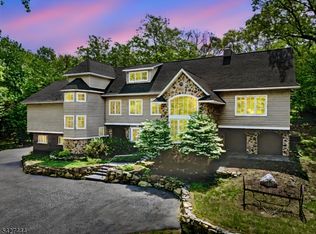
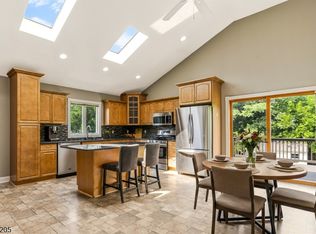
Privacy. Redefined. A Contemporary Retreat on 12+ Acres in Boonton Township! Easy to get to, yet tucked away, this distinctive multi-level home offers dramatic architecture, flexible living space and exceptional privacy just 35 miles from NYC. 3 Levels. Enter a the Front Door into a vaulted Living Room with Wood-Burning Fireplace, Walls of Windows, updated stainless/granite Kitchen, Dining area. There is a Main Level Bedroom, Powder Room, Family Room/Office, Laundry/Mud Room and access to a large Deck overlooking the property. Upstairs, the full-floor Primary Suite includes more high ceilings and windows, a spacious Bath and open Shower, a walk-in closet. Door access to side Storage/Attic space. Below, the expansive Lower Level offers 2 additional Bedrooms, a Full Bath, Family/Recreational room with Wet bar, and sliding glass doors to the Paver Patio, Hot Tub, and vast Back Yard. Your vision will personalize this canvas. Oversized 2-Car Garage, newer roof and cedar wood siding. This is a rare opportunity to enjoy modern living surrounded by nature. Sunrises, Full Moons, Birds, and 4 Seasons of Beauty. Minutes to Local Shopping, Routes 80, 46, 287, and NYC Bus and Train Line. Aligned to Rockaway Valley School and Mountain Lakes High School.
Under contract
$949,000
439 Rockaway Valley Rd, Boonton Twp., NJ 07005
4beds
--sqft
Single Family Residence
Built in 1987
12.05 Acres Lot
$996,900 Zestimate®
$--/sqft
$-- HOA
What's special
Wood-burning fireplaceHigh ceilings and windowsMain level bedroomExpansive lower levelWalls of windowsHot tubWalk-in closet
- 50 days
- 213
- 4
Likely to sell faster than
Zillow last checked:
Listing updated:
Listed by:
Melissa N Bevacqua 201-317-3940,
Signature Realty Nj
Source: GSMLS,MLS#: 4047504
Facts & features
Interior
Bedrooms & bathrooms
- Bedrooms: 4
- Bathrooms: 3
- Full bathrooms: 2
- 1/2 bathrooms: 1
Primary bedroom
- Description: Walk-In Closet
Bedroom 1
- Level: Second
Bedroom 2
- Level: First
Bedroom 3
- Level: Ground
Bedroom 4
- Level: Ground
Primary bathroom
- Features: Stall Shower
Dining room
- Features: Formal Dining Room
- Level: First
Family room
- Level: First
Kitchen
- Features: Kitchen Island, Separate Dining Area
- Level: First
Living room
- Level: First
Heating
- 1 Unit, Baseboard - Hotwater, Zoned, Oil Tank Above Ground - Inside
Cooling
- 1 Unit, Central Air
Appliances
- Included: Carbon Monoxide Detector, Central Vacuum, Electric Cooktop, Dishwasher, Dryer, Refrigerator, Self Cleaning Oven, Washer, Water Filter, Water Softener Owned, Water Heater From Furnace
Features
- Wet Bar, High Ceilings, Walk-In Closet(s), Central Vacuum, Utility Room, Office, Bath(s) Other, Exercise Room, Media Room, Storage Room, Walkout
- Flooring: Carpet, Wood
- Windows: Skylight(s)
- Basement: None
- Number of fireplaces: 1
- Fireplace features: Wood Burning
Property
Parking
- Total spaces: 8
- Parking features: Additional Parking, Circular Driveway, Driveway-Exclusive, Paver Block, Attached Garage, Oversized
- Attached garage spaces: 2
- Uncovered spaces: 8
Features
- Patio & porch: Deck, Open Porch(es), Patio
- Has spa: Yes
- Spa features: Heated, Bath, Hot Tub
- Waterfront features: Stream
Lot
- Size: 12.05 Acres
- Dimensions: 12.050 AC
- Features: Irregular Lot, Wooded
Details
- Parcel number: 2302311010000000090000
- Zoning description: R261
Construction
Type & style
- Home type: SingleFamily
- Architectural style: Custom Home
- Property subtype: Single Family Residence
Materials
- Wood Siding
- Roof: Asphalt Shingle
Condition
- Year built: 1987
Utilities & green energy
- Sewer: Septic 4 Bedroom Town Verified
- Water: Private, Well
- Utilities for property: Electricity Connected, Cable Connected, Fiber Optic Available, Garbage Extra Charge
Community & HOA
Community
- Features: Storage
- Security: Carbon Monoxide Detector(s), Carbon Monoxide Detector
Location
- Region: Boonton Township
Financial & listing details
- Tax assessed value: $656,700
- Annual tax amount: $16,667
- Date on market: 8/20/2026
- Ownership type: Fee Simple
- Electric utility on property: Yes
Estimated market value
$996,900
$947,000 - $1.05M
$4,374/mo
Price history
| Date | Event | Price |
|---|---|---|
| 9/1/2026 | Pending sale | $949,000 |
Source:  GSMLS #4047504 Report a problem GSMLS #4047504 Report a problem | ||
| 8/18/2026 | Listed for sale | $949,000+28.2% |
Source:  NJMLS #26031211 Report a problem NJMLS #26031211 Report a problem | ||
| 11/5/2020 | Sold | $740,000+2.1% |
Source: GSMLS #3634363 Report a problem | ||
| 8/10/2020 | Price change | $724,500-3.1% |
Source: United Real Estate #20017925 Report a problem | ||
| 7/6/2020 | Price change | $748,000-3.5% |
Source: United Real Estate #20017925 Report a problem | ||
| 5/24/2020 | Listed for sale | $775,000-2.9% |
Source: United Real Estate #20017925 Report a problem | ||
| 4/21/2020 | Listing removed | $798,000 |
Source: YOUR TOWN REALTY #3602539 Report a problem | ||
| 3/12/2020 | Price change | $798,000-3.3% |
Source: YOUR TOWN REALTY #3602539 Report a problem | ||
| 10/11/2019 | Listed for sale | $825,000+3.1% |
Source: Owner Report a problem | ||
| 12/28/2018 | Listing removed | $799,900 |
Source: RE/MAX FIRST CHOICE #3476249 Report a problem | ||
| 6/4/2018 | Listed for sale | $799,900-3% |
Source: RE/MAX FIRST CHOICE #3476249 Report a problem | ||
| 5/1/2018 | Listing removed | $825,000 |
Source: RE/MAX FIRST CHOICE #3422824 Report a problem | ||
| 10/5/2017 | Listed for sale | $825,000-4% |
Source: RE/MAX First Choice Parsippany #3422824 Report a problem | ||
| 8/24/2017 | Listing removed | $859,000 |
Source: Morristown #3364069 Report a problem | ||
| 4/29/2017 | Price change | $859,000-2.3% |
Source: Morristown #3364069 Report a problem | ||
| 4/26/2017 | Price change | $879,000+2.3% |
Source: Morristown #3364069 Report a problem | ||
| 4/18/2017 | Price change | $859,000-2.3% |
Source: Keller Williams - Morristown #3364069 Report a problem | ||
| 2/17/2017 | Price change | $879,000-2.1% |
Source: Keller Williams - Morristown #3364069 Report a problem | ||
| 10/18/2016 | Price change | $898,000-4.4% |
Source: Keller Williams - Morristown #3364069 Report a problem | ||
| 9/20/2016 | Listed for sale | $939,000+4.6% |
Source: KELLER WILLIAMS METROPOLITAN #3337375 Report a problem | ||
| 7/1/2004 | Sold | $898,000 |
Source: Public Record Report a problem | ||
Public tax history
| Year | Property taxes | Tax assessment |
|---|---|---|
| 2026 | $16,667 +1.3% | $656,700 |
| 2025 | $16,457 | $656,700 |
| 2024 | $16,457 +1.2% | $656,700 |
| 2023 | $16,266 +2.1% | $656,700 |
| 2022 | $15,938 +2.2% | $656,700 |
| 2021 | $15,597 +2.6% | $656,700 |
| 2020 | $15,203 +2.7% | $656,700 |
| 2019 | $14,802 +1.5% | $656,700 |
| 2018 | $14,585 +1.3% | $656,700 |
| 2017 | $14,395 | $656,700 |
| 2016 | $14,395 +0.5% | $656,700 |
| 2015 | $14,329 -12.5% | $656,700 |
| 2014 | $16,376 +2.1% | $656,700 -23.3% |
| 2013 | $16,034 +2.1% | $856,500 |
| 2012 | $15,708 +3.3% | $856,500 |
| 2011 | $15,211 +6.4% | $856,500 |
| 2010 | $14,291 +2.5% | $856,500 -12.6% |
| 2009 | $13,938 | $979,500 |
| 2008 | -- | $979,500 |
| 2007 | -- | $979,500 +100.5% |
| 2006 | -- | $488,600 |
| 2005 | -- | $488,600 |
| 2004 | -- | $488,600 |
| 2003 | -- | $488,600 |
| 2002 | -- | $488,600 |
| 2001 | -- | $488,600 |
Find assessor info on the county website
Monthly payment
Est. payment
Payment breakdown
Explore the cost of this home by adjusting the details. Changes won't be saved.Climate risks
Neighborhood: 07005
Nearby schools
- $1,399,0004 bd3 ba-- sqft440 Rockaway Valley Rd, Boonton Township, NJ 07005For Sale

- $1,099,9904 bd4 ba-- sqft447 Rockaway Valley Rd, Boonton, NJ 07005Sold
- $665,400-- bd-- ba1.3k sqft450 Rockaway Valley Rd, Boonton Township, NJ 07005Off Market
- $1,916,0006 bd7 ba6.1k sqft434 Rockaway Valley Rd, Boonton, NJ 07005Off Market
Similar homes
- $1,075,0004 bd3 ba3.3k sqft156 Kingsland Rd, Boonton Twp., NJ 07005For Sale
 MLS ID #4053368, Glen Baker, Re/Max Select. GSMLS
 - $939,9004 bd4 ba2.3k sqft6 White Oak Ln, Montville Twp., NJ 07045For Sale
 MLS ID #4056393, Brenda Lee, Weichert Realtors Corp Hq. GSMLS
 - $1,195,0004 bd4 ba5.5k sqft738 Ridge Rd, Kinnelon Boro, NJ 07405For Sale
 MLS ID #4057489, Danielle Fiorina, C-21 Crest Real Estate, Inc.. GSMLS
 - $799,0005 bd3 ba-- sqft740 Hillside Ave, Boonton Town, NJ 07005For Sale
 MLS ID #4053265, Smitha Ramchandani, Kl Sotheby's Int'l. Realty. GSMLS
