Nestled on nearly 2 private acres within the prestigious gated community of Smoke Rise, this exceptional custom residence showcases luxury, craftsmanship, and meticulous attention to detail throughout. This 4-bedroom, 3.1-bath home seamlessly blends timeless design with modern comfort. Extensively renovated with uncompromising quality, it features premium Hardie siding, expansive two-level Trex decking, radiant-heated floors in the primary bath, vaulted ceilings, custom millwork, professionally curated finishes, and beautifully landscaped grounds. Every improvement has been thoughtfully executed, creating a truly turnkey luxury residence. Designed for both entertaining and everyday living, the home is filled with natural light and offers exceptional flexibility. The walkout lower level features soaring 12-foot ceilings, direct access to the outdoor living areas, a private office or flex room, and a separate en-suite guest suite ideal for a fifth bedroom suite. Additional highlights include a custom garage with built-in cabinetry, epoxy flooring, and cathedral ceilings with ample height for a vehicle lift. Surrounded by the privacy, security, and natural beauty that define Smoke Rise, this one-of-a-kind residence offers a rare opportunity to own a meticulously updated home where luxury, functionality, and lifestyle come together effortlessly.
Active
Price cut: $99.1K (9/5)
$1,199,900
11 Hemlock Ln, Kinnelon Boro, NJ 07405
4beds
--sqft
Single Family Residence
Built in 1987
1.9 Acres Lot
$1,179,500 Zestimate®
$--/sqft
$402/mo HOA
What's special
- 116 days
- 969
- 38
Zillow last checked:
Listing updated:
Listed by:
Kurt A. Wubbenhorst 973-358-5132,
Blue Flags Realty Llc
Source: GSMLS,MLS#: 4034547
Facts & features
Interior
Bedrooms & bathrooms
- Bedrooms: 4
- Bathrooms: 4
- Full bathrooms: 3
- 1/2 bathrooms: 1
Primary bedroom
- Description: Fireplace, Full Bath, Walk-In Closet
Bedroom 1
- Level: Second
Bedroom 2
- Level: Second
Bedroom 3
- Level: Second
Bedroom 4
- Level: Second
Primary bathroom
- Features: Soaking Tub, Stall Shower
Dining room
- Features: Formal Dining Room
- Level: First
Family room
- Level: First
Kitchen
- Features: Kitchen Island, Eat-in Kitchen, Separate Dining Area
- Level: First
Living room
- Level: First
Basement
- Features: 1 Bedroom, Bath(s) Other, Office, Rec Room, Utility Room, Walkout
Heating
- 1 Unit, Baseboard - Hotwater, Zoned, Oil Tank Above Ground - Inside
Cooling
- 2 Units, Central Air
Appliances
- Included: Electric Cooktop, Dishwasher, Dryer, Refrigerator, Wall Oven(s) - Electric, Washer
- Laundry: Laundry Room, Level 1
Features
- Cathedral Ceiling(s), High Ceilings, Walk-In Closet(s), Storage, Rec Room, Bedroom/Office, In-Law Floorplan
- Flooring: Tile, Wood
- Windows: Thermal Windows/Doors, Shades, Skylight(s)
- Basement: Yes,Finished,Walk-Out Access
- Number of fireplaces: 2
- Fireplace features: Bedroom 1, Family Room, Master Bedroom
Property
Parking
- Total spaces: 10
- Parking features: 2 Car Width, Asphalt, Circular Driveway, Built-In Garage, Garage Door Opener
- Attached garage spaces: 2
- Uncovered spaces: 10
Features
- Patio & porch: Deck
- Waterfront features: Lake Privileges
Lot
- Size: 1.9 Acres
- Dimensions: 1.90 AC
- Features: Wooded
Details
- Parcel number: 2315111010000001120000
Construction
Type & style
- Home type: SingleFamily
- Architectural style: Custom Home,Contemporary
- Property subtype: Single Family Residence
Materials
- Roof: Asphalt Shingle
Condition
- Year built: 1987
- Major remodel year: 2024
Utilities & green energy
- Sewer: Septic 4 Bedroom Town Verified
- Water: Well
- Utilities for property: Electricity Connected
Community & HOA
Community
- Features: Clubhouse, Jogging/Biking Path, Playground
- Security: Carbon Monoxide Detector(s), Fire Extinguisher, Security System, Smoke Detector(s)
- Application fee: $6,700
- Subdivision: Smoke Rise
HOA
- Has HOA: Yes
- HOA fee: $4,825 annually
Location
- Region: Kinnelon
Financial & listing details
- Tax assessed value: $550,000
- Annual tax amount: $16,417
- Date on market: 6/20/2026
- Ownership type: Fee Simple
- Electric utility on property: Yes
Estimated market value
$1,179,500
$1.12M - $1.24M
$5,621/mo
Price history
| Date | Event | Price |
|---|---|---|
| 9/5/2026 | Price change | $1,199,900-7.6% |
Source:  GSMLS #4034547 Report a problem GSMLS #4034547 Report a problem | ||
| 6/20/2026 | Price change | $1,299,000-0.1% |
Source: GSMLS #4034547 Report a problem | ||
| 6/16/2026 | Listed for sale | $1,299,900+120.3% |
Source:  NJMLS #26022052 Report a problem NJMLS #26022052 Report a problem | ||
| 4/21/2014 | Sold | $590,000-5.6% |
Source: GSMLS #3053740 Report a problem | ||
| 11/26/2013 | Price change | $625,000-5.3% |
Source: Coldwell Banker Residential Brokerage - Kinnelon Office #3053740 Report a problem | ||
| 7/10/2013 | Listed for sale | $660,000-2.2% |
Source: Coldwell Banker Residential Brokerage - Kinnelon Office #3053740 Report a problem | ||
| 6/12/2002 | Sold | $675,000 |
Source: Public Record Report a problem | ||
Public tax history
| Year | Property taxes | Tax assessment |
|---|---|---|
| 2026 | $16,418 +3% | $550,000 |
| 2025 | $15,934 | $550,000 |
| 2024 | $15,934 +2.1% | $550,000 |
| 2023 | $15,604 +3.3% | $550,000 |
| 2022 | $15,109 +1.9% | $550,000 |
| 2021 | $14,834 -8.4% | $550,000 -12.2% |
| 2020 | $16,196 +2.1% | $626,300 |
| 2019 | $15,864 +1.7% | $626,300 |
| 2018 | $15,595 +6.6% | $626,300 |
| 2017 | $14,630 -8.6% | $626,300 +39.2% |
| 2016 | $16,013 +1.7% | $450,000 -12.3% |
| 2015 | $15,741 +0.9% | $512,900 |
| 2014 | $15,597 +2.5% | $512,900 |
| 2013 | $15,223 +3.2% | $512,900 |
| 2012 | $14,746 +2.4% | $512,900 |
| 2011 | $14,397 +2.9% | $512,900 |
| 2010 | $13,992 +2.4% | $512,900 |
| 2009 | $13,664 | $512,900 |
| 2008 | -- | $512,900 |
| 2007 | -- | $512,900 |
| 2006 | -- | $512,900 |
| 2005 | -- | $512,900 |
| 2004 | -- | $512,900 |
| 2003 | -- | $512,900 |
Find assessor info on the county website
Monthly payment
Est. payment
Payment breakdown
Explore the cost of this home by adjusting the details. Changes won't be saved.Climate risks
Neighborhood: 07405
Nearby schools
Schools provided by the listing agent
- Middle: Pearlmillr
- High: Kinnelon
Source: GSMLS. This data may not be complete. We recommend contacting the local school district to confirm school assignments for this home.
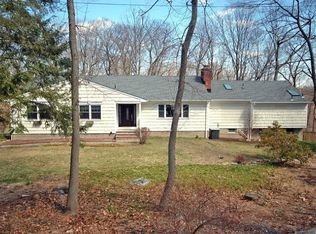
Similar homes
- $1,195,0004 bd4 ba5.5k sqft738 Ridge Rd, Kinnelon Boro, NJ 07405For Sale
 MLS ID #4057489, Danielle Fiorina, C-21 Crest Real Estate, Inc.. GSMLS
 - $1,150,0004 bd5 ba-- sqft45 Brush Hill Rd, Kinnelon Boro, NJ 07405For Sale
 MLS ID #4051210, Charles R. Quant Jr, Keller Williams Prosperity Realty. GSMLS
 - $799,0003 bd2 ba-- sqft3 Gravel Hill Rd, Kinnelon Boro, NJ 07405For Sale
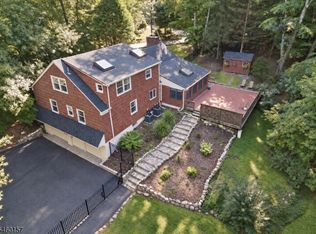 MLS ID #4052333, Lisa C. Gallina, United Real Estate. GSMLS
 - $1,075,0004 bd3 ba3.3k sqft156 Kingsland Rd, Boonton Twp., NJ 07005For Sale
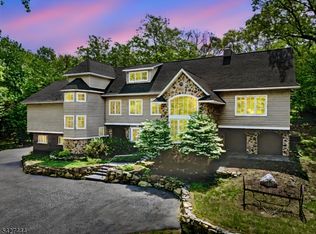 MLS ID #4053368, Glen Baker, Re/Max Select. GSMLS
