Welcome to this custom built center hall colonial located in the scenic sought after Kitchell Lake community. Unwind in your private backyard oasis on .95 acre featuring lake view a custom inground pool, stunning multi-tier waterfall with cascading vertical dimensions and layered acoustic soundscape, sprinkler system and intergrated accent lighting. This home offers a rare blend of private luxury and natural beauty for a year-round retreat. Expansive open space interior with dining room, living room & family room. Sunroom overlooks the outdoor living space with a large deck & stone patio creating a tranquil atmosphere. Welcoming foyer with custom woodwork staircase leads to upper level filled with natural light and to primary bedroom with full bath and additional bedrooms. First floor features stone and hardwood floors throughout. Gourmet kitchen with fireplace in the adjacent den. Full finished basement features guest bedroom, sitting room, game room, office and utility room. Home is equipped with a whole house standby generator. Nature enthusiasts will find local kayaking, fishing, mountain trails for biking and hiking. West Milford and the surrounding New Jersey Highlands offer spectacular natural beauty and outdoor activities during every season of the year. Close proximity to major ski resorts, winereries, farms and local shops.
Active
$1,250,000
111 Kitchell Lake Dr, West Milford Twp., NJ 07480
3beds
2,700sqft
:
Get pre-qualified$9,028/mo
Single Family Residence
Built in 1973
0.95 Acres Lot
$1,236,900 Zestimate®
$463/sqft
$52/mo HOA
What's special
Custom inground poolGourmet kitchenDining roomLake viewFamily roomExpansive open space interiorSprinkler system
- 9 days |
- 537 |
- 23 |
Zillow last checked:
Listing updated:
Listed by:
Louis Colucci 973-657-9222,
Werner Realty
Source: GSMLS,MLS#: 4041660
Facts & features
Interior
Bedrooms & bathrooms
- Bedrooms: 3
- Bathrooms: 3
- Full bathrooms: 2
- 1/2 bathrooms: 1
Primary bedroom
- Description: Full Bath
Bedroom 1
- Level: Second
- Area: 224
- Dimensions: 14 x 16
Bedroom 2
- Level: Second
- Area: 165
- Dimensions: 11 x 15
Bedroom 3
- Level: Second
- Area: 140
- Dimensions: 10 x 14
Bedroom 4
- Level: Basement
Dining room
- Level: Ground
- Area: 195
- Dimensions: 13 x 15
Family room
- Level: Ground
- Area: 315
- Dimensions: 15 x 21
Kitchen
- Features: Kitchen Island
- Level: Ground
- Area: 182
- Dimensions: 14 x 13
Living room
- Level: Ground
- Area: 375
- Dimensions: 15 x 25
Basement
- Features: 1Bedroom, GameRoom, Leisure, Office, SeeRem, SittngRm, Utility, Walkout
Heating
- 1 Unit, Natural Gas
Cooling
- 1 Unit
Appliances
- Included: Generator-Built-In, Range/Oven-Electric, Refrigerator, Gas Water Heater
Features
- Walk-In Closet(s), Sunroom, Rec Room, Office
- Flooring: Tile, Wood
- Basement: Yes,Bilco-Style Door
- Number of fireplaces: 2
- Fireplace features: Gas
Interior area
- Total structure area: 2,700
- Total interior livable area: 2,700 sqft
Property
Parking
- Total spaces: 4
- Parking features: 2 Car Width
- Attached garage spaces: 2
- Uncovered spaces: 4
Features
- Patio & porch: Deck, Patio
- Has private pool: Yes
- Pool features: Outdoor Pool, In Ground
- Has spa: Yes
- Spa features: Bath
- Has view: Yes
- View description: Lake/Water View
- Has water view: Yes
- Water view: Lake/Water View
- Waterfront features: Lake Privileges
Lot
- Size: 0.95 Acres
- Dimensions: .947 AC
- Features: Wooded
Details
- Parcel number: 2515049020000000010000
- Other equipment: Generator-Built-In
Construction
Type & style
- Home type: SingleFamily
- Architectural style: Colonial
- Property subtype: Single Family Residence
Materials
- Vinyl Siding
- Roof: Asphalt Shingle
Condition
- Year built: 1973
Utilities & green energy
- Gas: Gas-Natural
- Sewer: Septic Tank
- Water: Well
- Utilities for property: Natural Gas Connected, Cable Connected
Community & HOA
Community
- Subdivision: Kitchell Lake
HOA
- Has HOA: Yes
- HOA fee: $625 annually
Location
- Region: West Milford
Financial & listing details
- Price per square foot: $463/sqft
- Tax assessed value: $406,000
- Annual tax amount: $17,575
- Date on market: 7/18/2026
- Ownership type: Fee Simple
Estimated market value
$1,236,900
$1.18M - $1.30M
$3,765/mo
Price history
| Date | Event | Price |
|---|---|---|
| 7/18/2026 | Listed for sale | $1,250,000+218.9%$463/sqft |
Source:  NJMLS #26025188 Report a problem NJMLS #26025188 Report a problem | ||
| 1/10/2013 | Sold | $392,000-2%$145/sqft |
Source:  GSMLS #2970736 Report a problem GSMLS #2970736 Report a problem | ||
| 9/22/2012 | Listed for sale | $399,900-14.9%$148/sqft |
Source: Weichert Realtors #1233611 Report a problem | ||
| 9/16/2009 | Sold | $470,000$174/sqft |
Source: Public Record Report a problem | ||
Public tax history
| Year | Property taxes | Tax assessment |
|---|---|---|
| 2025 | $16,971 +2.6% | $406,000 |
| 2024 | $16,545 | $406,000 |
| 2023 | $16,545 +2.2% | $406,000 |
| 2022 | $16,195 +2.5% | $406,000 |
| 2021 | $15,797 +3.5% | $406,000 |
| 2020 | $15,270 +0.2% | $406,000 |
| 2019 | $15,233 +1.3% | $406,000 |
| 2018 | $15,034 -1% | $406,000 |
| 2017 | $15,188 +1.2% | $406,000 -0.9% |
| 2016 | $15,012 +6.3% | $409,500 +3.7% |
| 2015 | $14,122 +2.9% | $394,800 |
| 2014 | $13,727 +2.8% | $394,800 |
| 2013 | $13,352 +5.4% | $394,800 |
| 2012 | $12,670 +1.9% | $394,800 +94.2% |
| 2011 | $12,436 +6.6% | $203,300 |
| 2010 | $11,661 | $203,300 |
| 2009 | -- | $203,300 |
| 2008 | -- | $203,300 |
| 2007 | -- | $203,300 |
| 2006 | -- | $203,300 -1.4% |
| 2005 | -- | $206,100 |
| 2004 | $9,334 | $206,100 |
| 2003 | -- | $206,100 |
| 2002 | -- | $206,100 |
| 2001 | -- | $206,100 |
Find assessor info on the county website
Monthly payment
Est. payment
Payment breakdown
Explore the cost of this home by adjusting the details. Changes won't be saved.Climate risks
Neighborhood: 07480
Nearby schools
GreatSchools rating
- 6/10Maple Road Elementary SchoolGrades: PK-5Distance: 2.7 mi
- 4/10MacOpin Middle SchoolGrades: 6-8Distance: 1.9 mi
- 5/10West Milford High SchoolGrades: 9-12Distance: 1.7 mi
Schools provided by the listing agent
- Elementary: Maple Rd.
- Middle: Macopin
- High: W Milford
Source: GSMLS. This data may not be complete. We recommend contacting the local school district to confirm school assignments for this home.
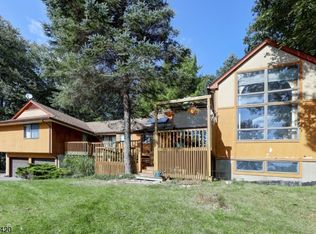
- $781,6003 bd3 ba1.8k sqft110 Kitchell Lake Dr, West Milford, NJ 07480Off Market
- $725,500-- bd-- ba1.5k sqft116 Kitchell Lake Dr E, West Milford, NJ 07480Off Market
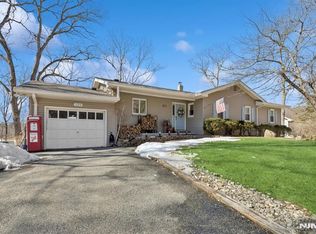
- $850,0003 bd2 ba-- sqft120 Kitchell Lake Dr E, West Milford, NJ 07480Sold
- $636,9004 bd3 ba1.7k sqft105 Kitchell Lake Dr, West Milford, NJ 07480Off Market
- $850,0003 bd2 ba-- sqft120 Kitchell Lake Dr, West Milford, NJ 07480Sold
- $811,6004 bd3 ba-- sqft123 Kitchell Lake Dr, West Milford, NJ 07480Off Market
- $930,300-- bd-- ba1.9k sqft100 Kitchell Lake Dr, West Milford, NJ 07480Off Market
- $759,8004 bd3 ba2.9k sqft123 Kitchell Lake Dr E, West Milford, NJ 07480Off Market
A local agent can set up tours, give advice and negotiate with sellers.
A local lender can help you make sure your offer is ready when you are.
Similar homes
- $644,5005 bd3 ba2.6k sqft232 Ridge Road, West Milford Twp., NJ 07480For Sale
 MLS ID #4030041, Karen B. Wiedmann, Re/Max Country Realty. GSMLS
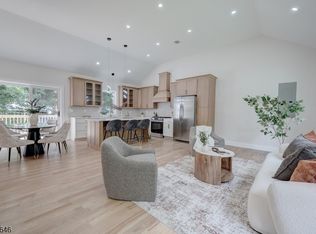
 - $799,0005 bd3 ba2.4k sqft896 Union Valley Rd, West Milford Twp., NJ 07480For Sale
 MLS ID #4038586, Roman Drukarov, Bhhs Fox & Roach. GSMLS
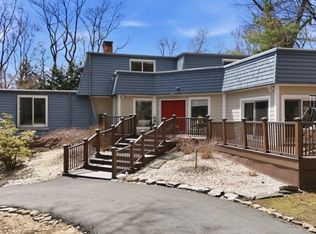
 - $1,269,0004 bd4 ba3.6k sqft947 Franklin Lake Rd, Franklin Lakes Boro, NJ 07417For Sale
 MLS ID #4019517, Carla C. Ribeiro, Keller Williams Village Square. GSMLS
 - $1,200,0004 bd3 ba3.1k sqft32 Somerset Lane, Warwick, NY 10990For Sale

 MLS ID #1014994, Kimberly Lasalandra, Listing by: BHG Real Estate Green Team. OneKey® MLS as distributed by MLS GRID
 - $1,330,0004 bd3 ba2.7k sqft130 Pond School Rd, Wantage Twp., NJ 07461For SaleMLS ID #4039160, Tanner Sommese, Keller Williams Integrity. GSMLS
- $1,299,9004 bd3 ba2.2k sqft11 Deerwood Road, Spring Valley, NY 10977For SaleMLS ID #1014179, Sharon Kushner, Listing by: eXp Realty. OneKey® MLS as distributed by MLS GRID
- $1,280,0005 bd4 ba3.8k sqft24 Pine Brook Rd, Montville Twp., NJ 07082For SaleMLS ID #4027788, Robin Raite, Coldwell Banker Realty. GSMLS
- $749,0004 bd3 ba3k sqft18 Dean Ave, Butler Boro, NJ 07405For SaleMLS ID #4042340, James Hogan, Keller Williams Prosperity Realty. GSMLS
- $1,199,9005 bd4 ba3.2k sqft60 Park Rd, Parsippany-Troy Hills Twp., NJ 07054For SaleMLS ID #4034599, Darlene Schror, Redfin Corporation. GSMLS
- $1,175,0004 bd3 ba3.4k sqft56 Jones Road, Warwick, NY 10990For SaleMLS ID #1009133, Jennifer DiCostanzo, Listing by: RE/MAX Town & Country. OneKey® MLS as distributed by MLS GRID
- $1,100,0005 bd4 ba3.5k sqft11 Stoneridge Ct, Rockaway Twp., NJ 07866For SaleMLS ID #4036466, Claudia Patterson, Exp Realty, Llc. GSMLS
- $1,149,0004 bd5 ba3.5k sqft35 Waughaw Rd, Montville Twp., NJ 07082For SaleMLS ID #4034897, Joan Lagreca, Realty Executives Exceptional. GSMLS
- $1,260,0004 bd4 ba3k sqft20 Juniper Ct, Cedar Grove Twp., NJ 07009For SaleMLS ID #4042198, Susan Lovit, Compass New Jersey Llc. GSMLS
- $625,0005 bd2 ba2.3k sqft4 Spruce Ct, Vernon Twp., NJ 07422For SaleMLS ID #4042130, Carly Ebers, Ridge & Valley Re Corp. GSMLS
- $1,079,0004 bd3 ba2.8k sqft66 Boulevard, Pequannock Twp., NJ 07440For SaleMLS ID #4038033, Melissa Florance-lynch, Realty Executives Exceptional. GSMLS
- $899,0005 bd5 ba3.1k sqft35 Milton Rd, Sparta Twp., NJ 07871For SaleMLS ID #4038777, Simon Resende Vassalo, Coldwell Banker Realty. GSMLS
- $945,9995 bd4 ba3.5k sqft190 Pine Brook Rd, Montville Twp., NJ 07045For SaleMLS ID #4039755, Katerin Lecaro, Coldwell Banker Realty. GSMLS
- $1,100,0004 bd3 ba2.6k sqft3 Polo Court, Suffern, NY 10901For SaleMLS ID #957173, Leon Klein, Listing by: Keller Williams Hudson Valley. OneKey® MLS as distributed by MLS GRID
- $999,9995 bd4 ba3k sqft1 Rock Ledge, Oakland Boro, NJ 07436For SaleMLS ID #4037301, Ronnie Glomb, Your Town Realty. GSMLS
- $946,0004 bd3 ba2.8k sqft21 Hewlett Rd, Montville Twp., NJ 07082For SaleMLS ID #4021181, Russell Siminoff, Coldwell Banker Realty. GSMLS
