Welcome to 21 Hewlett Road, a beautifully maintained custom Tudor nestled on a quiet dead-end street in highly sought-after Montville, with its top-rated schools. This impressive 4-bedroom, 2.5-bath home offers 2,897 square feet of thoughtfully designed living space set on a generous 0.64-acre lot. Step inside to discover newer flooring flowing seamlessly throughout, blending modern updates with the timeless charm of Tudor architecture. The home is truly move-in ready, offering comfort, space, and versatility for today's lifestyle. The main level features a spacious eat-in kitchen complete with a Viking oven & large center island perfect for everyday living and entertaining. Enjoy a full-sized living room with a cozy fireplace and wet bar, an elegant dining room for formal gatherings, and a welcoming family room that provides additional space to relax. A convenient first-floor laundry room adds to the home's functionality. Upstairs, you'll find generously sized bedrooms, including multiple walk-in closets for ample storage. In addition to abundant closet space, the home offers two basements, providing endless possibilities for organization or hobbies. Additional highlights include a whole-house generator for added peace of mind and a private setting that enhances the home's tranquility. With its combination of space, updates, storage, and location, this home presents a rare opportunity to own a distinctive property in one of Montville's most desirable neighborhoods.
Active
Price cut: $47K (9/8)
$899,000
21 Hewlett Rd, Montville Twp., NJ 07082
4beds
2,897sqft
Single Family Residence
Built in 1900
0.64 Acres Lot
$899,800 Zestimate®
$310/sqft
$-- HOA
What's special
- 150 days
- 4,598
- 320
Zillow last checked:
Listing updated:
Listed by:
Russell Siminoff 973-517-6497,
Coldwell Banker Realty
Source: GSMLS,MLS#: 4021181
Facts & features
Interior
Bedrooms & bathrooms
- Bedrooms: 4
- Bathrooms: 3
- Full bathrooms: 2
- 1/2 bathrooms: 1
Primary bedroom
- Description: Full Bath, Walk-In Closet
Bedroom 1
- Level: Second
- Area: 352
- Dimensions: 22 x 16
Bedroom 2
- Level: Second
- Area: 187
- Dimensions: 17 x 11
Bedroom 3
- Level: Second
- Area: 156
- Dimensions: 12 x 13
Bedroom 4
- Level: Second
- Area: 100
- Dimensions: 10 x 10
Primary bathroom
- Features: Stall Shower
Dining room
- Features: Formal Dining Room
- Level: First
- Area: 255
- Dimensions: 15 x 17
Family room
- Level: First
- Area: 304
- Dimensions: 16 x 19
Kitchen
- Features: Kitchen Island, Eat-in Kitchen, Pantry
- Level: First
- Area: 440
- Dimensions: 22 x 20
Living room
- Level: First
- Area: 140
- Dimensions: 10 x 14
Basement
- Features: Storage Room, Utility Room
Heating
- 1 Unit, Baseboard - Hotwater, Natural Gas
Cooling
- 1 Unit, Central Air
Appliances
- Included: Dishwasher, Dryer, Range/Oven-Gas, Refrigerator, Washer, Gas Water Heater
Features
- Flooring: Laminate, Tile
- Basement: Yes,Unfinished
- Number of fireplaces: 1
- Fireplace features: Family Room, Insert, Wood Burning
Interior area
- Total structure area: 2,897
- Total interior livable area: 2,897 sqft
Property
Parking
- Total spaces: 6
- Parking features: 2 Car Width, Asphalt, Circular Driveway, Attached Garage
- Attached garage spaces: 2
- Uncovered spaces: 6
Features
- Patio & porch: Patio
- Has spa: Yes
- Spa features: Bath
Lot
- Size: 0.64 Acres
- Dimensions: .640 AC
- Features: Level
Details
- Parcel number: 2321001150000000110000
Construction
Type & style
- Home type: SingleFamily
- Architectural style: Tudor,Colonial,Custom Home
- Property subtype: Single Family Residence
Materials
- Stucco
- Roof: Asphalt Shingle
Condition
- Year built: 1900
- Major remodel year: 2017
Utilities & green energy
- Gas: Gas-Natural
- Sewer: Public Sewer
- Water: Well
- Utilities for property: Electricity Connected, Natural Gas Connected, Cable Available, Fiber Optic Available, Garbage Included
Community & HOA
Community
- Features: Storage
- Subdivision: Towaco
Location
- Region: Towaco
Financial & listing details
- Price per square foot: $310/sqft
- Tax assessed value: $503,400
- Annual tax amount: $13,737
- Date on market: 4/23/2026
- Exclusions: none
- Ownership type: Fee Simple
- Electric utility on property: Yes
Estimated market value
$899,800
$855,000 - $945,000
$5,436/mo
Price history
| Date | Event | Price |
|---|---|---|
| 9/8/2026 | Price change | $899,000-5%$310/sqft |
Source:  GSMLS #4021181 Report a problem GSMLS #4021181 Report a problem | ||
| 6/18/2026 | Listed for sale | $946,000$327/sqft |
Source: GSMLS #4021181 Report a problem | ||
| 5/29/2026 | Pending sale | $946,000$327/sqft |
Source: GSMLS #4021181 Report a problem | ||
| 4/23/2026 | Listed for sale | $946,000+67.4%$327/sqft |
Source: GSMLS #4021181 Report a problem | ||
| 12/29/2016 | Sold | $565,000-5.7%$195/sqft |
Source: GSMLS #3311037 Report a problem | ||
| 9/3/2016 | Price change | $599,000-7.7%$207/sqft |
Source: RE/MAX Neighborhood Properties #3311037 Report a problem | ||
| 7/21/2016 | Price change | $649,000-5.8%$224/sqft |
Source: RE/MAX Neighborhood Properties #3311037 Report a problem | ||
| 6/1/2016 | Listed for sale | $689,000+170.2%$238/sqft |
Source: RE/MAX Neighborhood Properties #3311037 Report a problem | ||
| 6/7/2003 | Sold | $255,000-19.8%$88/sqft |
Source: Public Record Report a problem | ||
| 3/8/2002 | Sold | $318,000$110/sqft |
Source: Public Record Report a problem | ||
Public tax history
| Year | Property taxes | Tax assessment |
|---|---|---|
| 2025 | $13,360 | $503,400 |
| 2024 | $13,360 +1.6% | $503,400 |
| 2023 | $13,154 +1.7% | $503,400 |
| 2022 | $12,932 +1.4% | $503,400 |
| 2021 | $12,756 +4.2% | $503,400 |
| 2020 | $12,248 +0.9% | $503,400 |
| 2019 | $12,142 +2.6% | $503,400 |
| 2018 | $11,835 +2.2% | $503,400 |
| 2017 | $11,583 +1.6% | $503,400 |
| 2016 | $11,397 +1.5% | $503,400 |
| 2015 | $11,231 +1.4% | $503,400 |
| 2014 | $11,075 +1.7% | $503,400 |
| 2013 | $10,894 +5.1% | $503,400 +65.4% |
| 2012 | $10,365 +1.3% | $304,300 |
| 2011 | $10,231 +2.3% | $304,300 |
| 2010 | $10,002 +2.7% | $304,300 |
| 2009 | $9,741 | $304,300 |
| 2008 | -- | $304,300 +45.4% |
| 2007 | -- | $209,300 |
| 2006 | -- | $209,300 |
| 2005 | -- | $209,300 |
| 2004 | -- | $209,300 |
| 2003 | -- | $209,300 |
| 2002 | -- | $209,300 |
| 2001 | -- | $209,300 |
Find assessor info on the county website
Monthly payment
Est. payment
Payment breakdown
Explore the cost of this home by adjusting the details. Changes won't be saved.Climate risks
Neighborhood: 07082
Nearby schools
Schools provided by the listing agent
- Elementary: Cedarhill
- Middle: Lazar
- High: Montville
Source: GSMLS. This data may not be complete. We recommend contacting the local school district to confirm school assignments for this home.
Similar homes
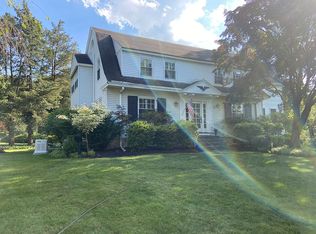
- $1,149,0004 bd5 ba3.5k sqft35 Waughaw Rd, Montville Twp., NJ 07082For Sale
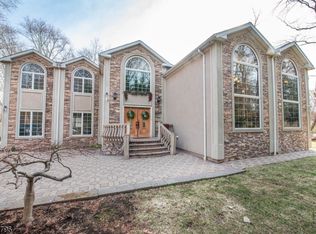 MLS ID #4050349, Joan Lagreca, Realty Executives Exceptional. GSMLS
 - $874,7004 bd3 ba2.4k sqft88 Mathews Ave, Riverdale Boro, NJ 07457For Sale
 MLS ID #4048902, Tina Cali, C-21 Gemini, Llc.. GSMLS
 - $850,0004 bd3 ba3.2k sqft163 Oldham Rd, Wayne Twp., NJ 07470For Sale
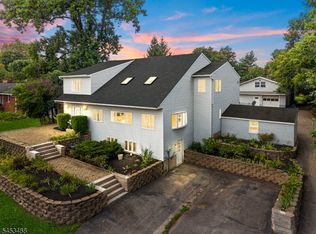 MLS ID #4047192, Francesca Messercola, Keller Williams Prosperity Realty. GSMLS
 - $899,0005 bd4 ba3.9k sqft34 Knoll Rd, Wayne Twp., NJ 07470For Sale
 MLS ID #4045476, Syrin Mamkegh, C-21 Crest Real Estate, Inc.. GSMLS
 - $1,150,0004 bd3 ba2.8k sqft15 Crescent Ridge Road, Rockaway Twp, NJ 07866For Sale
 MLS ID #22623501, Gina Tutela, EXP Realty. MoreMLS
