Welcome to your gut renovated, masterfully designed dream home! This spectacular property offers a complete top-to-bottom reconstruction. The light-filled residence blends high-end modern amenities with classic colonial architecture, delivering unparalleled craftsmanship across three expansive levels. The ground floor offers a large family room, access to the 2-car garage, a full bathroom and an oversized 1st floor walk-out bedroom which is staged as an office. The first floor features 12' tray ceilings that showcase the open-concept kitchen and large center island, dining room with sliding doors leading to the deck overlooking your private backyard and the living room. The 2nd floor houses the primary bedroom with an en suite bathroom and a walk-in closet. There are three additional bedrooms, another full bathroom, and a laundry room.
Under contract
$750,000
896 Union Valley Rd, West Milford Twp., NJ 07480
5beds
2,443sqft
Single Family Residence
Built in 1969
0.36 Acres Lot
$-- Zestimate®
$307/sqft
$-- HOA
What's special
Open-concept kitchenGut renovatedThree additional bedroomsLight-filled residenceHigh-end modern amenitiesWalk-in closetLaundry room
- 63 days
- 140
- 3
Zillow last checked:
Listing updated:
Listed by:
Roman Drukarov 973-454-3218,
Bhhs Fox & Roach
Source: GSMLS,MLS#: 4048486
Facts & features
Interior
Bedrooms & bathrooms
- Bedrooms: 5
- Bathrooms: 3
- Full bathrooms: 3
Primary bedroom
- Description: Full Bath, Walk-In Closet
Bedroom 1
- Level: Second
- Area: 270
- Dimensions: 18 x 15
Bedroom 2
- Level: Second
- Area: 260
- Dimensions: 13 x 20
Bedroom 3
- Level: Second
- Area: 143
- Dimensions: 13 x 11
Bedroom 4
- Level: Second
- Area: 143
- Dimensions: 13 x 11
Bedroom 5
- Area: 42
- Dimensions: 7 x 6
Primary bathroom
- Features: Stall Shower
Dining room
- Features: Dining L
- Level: First
- Area: 120
- Dimensions: 15 x 8
Family room
- Level: Ground
- Area: 460
- Dimensions: 23 x 20
Kitchen
- Features: Kitchen Island
- Level: First
- Area: 180
- Dimensions: 15 x 12
Living room
- Level: First
- Area: 180
- Dimensions: 20 x 9
Heating
- Forced Air, Natural Gas
Cooling
- Central Air
Appliances
- Included: Dishwasher, Kitchen Exhaust Fan, Microwave, Range/Oven-Gas, Refrigerator, Gas Water Heater
- Laundry: Laundry Room, Level 2
Features
- Bedroom, Bath(s) Other, Family Room
- Flooring: Tile, Wood
- Basement: None
- Has fireplace: No
Interior area
- Total structure area: 2,443
- Total interior livable area: 2,443 sqft
Property
Parking
- Total spaces: 5
- Parking features: 2 Car Width, Attached Garage
- Attached garage spaces: 2
- Uncovered spaces: 5
Features
- Levels: Multi/Split,Split Level
- Patio & porch: Deck
Lot
- Size: 0.36 Acres
- Dimensions: .363 AC
Details
- Parcel number: 2515097020000000020000
Construction
Type & style
- Home type: SingleFamily
- Property subtype: Single Family Residence
Materials
- Vinyl Siding
- Foundation: Slab
- Roof: Asphalt Shingle
Condition
- Year built: 1969
- Major remodel year: 2026
Utilities & green energy
- Gas: Gas-Natural
- Sewer: Public Sewer
- Water: Public
- Utilities for property: Natural Gas Connected
Community & HOA
Location
- Region: West Milford
Financial & listing details
- Price per square foot: $307/sqft
- Tax assessed value: $109,400
- Annual tax amount: $4,735
- Date on market: 8/24/2026
- Ownership type: Fee Simple
Estimated market value
Not available
Estimated sales range
Not available
Not available
Price history
| Date | Event | Price |
|---|---|---|
| 9/14/2026 | Pending sale | $750,000$307/sqft |
Source:  NJMLS #26031951 Report a problem | ||
| 8/24/2026 | Listed for sale | $750,000-6.1%$307/sqft |
Source:  GSMLS #4048486 Report a problem | ||
| 8/23/2026 | Listing removed | $799,000$327/sqft |
Source: NJMLS #26025063 Report a problem | ||
| 7/6/2026 | Price change | $799,000-5.9%$327/sqft |
Source: NJMLS #26025063 Report a problem | ||
| 6/15/2026 | Price change | $849,000-5.6%$348/sqft |
Source: GSMLS #4030849 Report a problem | ||
| 5/29/2026 | Listed for sale | $899,000+295.2%$368/sqft |
Source: NJMLS #26019769 Report a problem | ||
| 6/6/2025 | Sold | $227,500+40.9%$93/sqft |
Source: Public Record Report a problem | ||
| 9/27/2024 | Sold | $161,500+54%$66/sqft |
Source: GSMLS #3900690 Report a problem | ||
| 8/19/2024 | Pending sale | $104,900$43/sqft |
Source: GSMLS #3900690 Report a problem | ||
| 8/6/2024 | Listed for sale | $104,900$43/sqft |
Source: GSMLS #3900690 Report a problem | ||
| 5/22/2024 | Pending sale | $104,900$43/sqft |
Source: GSMLS #3900690 Report a problem | ||
| 5/8/2024 | Listed for sale | $104,900$43/sqft |
Source: GSMLS #3900690 Report a problem | ||
Public tax history
| Year | Property taxes | Tax assessment |
|---|---|---|
| 2025 | $5,467 -50% | $109,400 -16.4% |
| 2024 | $10,925 | $130,800 -51.2% |
| 2023 | $10,925 +2.2% | $268,100 |
| 2022 | $10,695 +2.5% | $268,100 |
| 2021 | $10,432 +3.5% | $268,100 |
| 2020 | $10,083 +0.2% | $268,100 |
| 2019 | $10,059 +1.3% | $268,100 |
| 2018 | $9,928 -0.2% | $268,100 |
| 2017 | $9,944 +1.2% | $268,100 |
| 2016 | $9,829 +2.5% | $268,100 |
| 2015 | $9,590 +2.9% | $268,100 |
| 2014 | $9,322 +2.8% | $268,100 |
| 2013 | $9,067 -12% | $268,100 |
| 2012 | $10,302 +1.9% | $268,100 +62.2% |
| 2011 | $10,111 +4.4% | $165,300 |
| 2010 | $9,685 | $165,300 |
| 2009 | -- | $165,300 |
| 2008 | -- | $165,300 |
| 2007 | -- | $165,300 |
| 2006 | -- | $165,300 |
| 2005 | -- | $165,300 |
| 2004 | $7,686 | $165,300 |
| 2003 | -- | $165,300 |
| 2002 | -- | $165,300 |
| 2001 | -- | $165,300 |
Find assessor info on the county website
Monthly payment
Est. payment
Payment breakdown
Explore the cost of this home by adjusting the details. Changes won't be saved.Climate risks
Neighborhood: 07480
- $520,7004 bd2 ba1.6k sqft900 Union Valley Rd, West Milford, NJ 07480Off Market
- $527,000-- bd-- ba1.7k sqft890 Union Valley Rd, West Milford, NJ 07480Off Market
- $526,6003 bd2 ba1.1k sqft903 Union Valley Rd, West Milford, NJ 07480Off Market
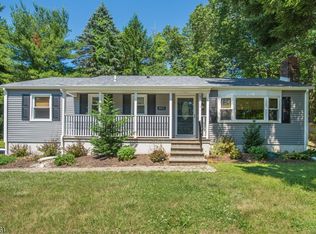
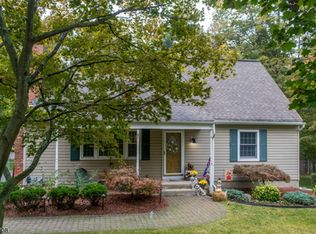
- $551,6004 bd2 ba1.5k sqft5 Warren Pl, West Milford, NJ 07480Off Market
Similar homes
- $649,0003 bd3 ba2.7k sqft127 Mountain Circle South, West Milford Twp., NJ 07480For Sale
 MLS ID #4051769, Donna Gonabe, Re/Max House Values. GSMLS
- $579,9004 bd3 ba2.6k sqft106 Poplar Grove Ter, West Milford Twp., NJ 07480For Sale
 MLS ID #4059061, Karen B. Wiedmann, Re/Max Country Realty. GSMLS
- $699,0004 bd3 ba1.9k sqft104 Ford Rd, Denville Twp., NJ 07834For Sale
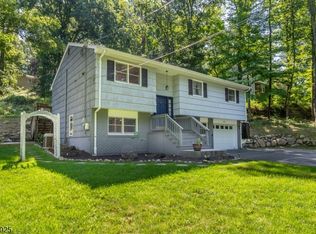 MLS ID #4061061, Edgar Torres, Re/Max Select. GSMLS
- $659,0004 bd4 ba3k sqft22 Lauren Ln, Vernon Twp., NJ 07461For Sale
 MLS ID #4060641, Cristina Bouzyla, Weichert Realtors. GSMLS
- $737,9994 bd4 ba2.5k sqft38 Johnsontown Road, Sloatsburg, NY 10974For Sale
 MLS ID #1038597, Jennifer A. Samayoa, Listing by: HomeSmart Homes & Estates. OneKey® MLS as distributed by MLS GRID
- $675,0004 bd3 ba2k sqft30 Suffern Road, Hillburn, NY 10931For SaleMLS ID #1063410, Virginia Corbett, Listing by: eXp Realty. OneKey® MLS as distributed by MLS GRID
- $699,0004 bd3 ba2.4k sqft65 Bender Road, Westtown, NY 10998For SaleMLS ID #1061754, Olivia T. Torres, Listing by: eXp Realty. OneKey® MLS as distributed by MLS GRID
- $789,0005 bd4 ba2.9k sqft181 Penaluna Road, Monroe, NY 10950For SaleMLS ID #1009971, Haakim Byrd, Listing by: HomeSmart Homes & Estates. OneKey® MLS as distributed by MLS GRID
- $925,0005 bd3 ba2.3k sqft17 Sunset Drive, Suffern, NY 10901For SaleMLS ID #1064479, Shaindy Wulliger, Listing by: Keller Williams Valley Realty. OneKey® MLS as distributed by MLS GRID
- $945,0004 bd3 ba2.7k sqft504 Bull Mill Road, Chester, NY 10918For SaleMLS ID #1059896, Joseph Rosenfeld, Listing by: Flag Realty Group. OneKey® MLS as distributed by MLS GRID
- $599,9993 bd2 ba1.8k sqft96 Lower Wisner Road, Warwick, NY 10990For SaleMLS ID #1065976, Gleny Bencosme, Listing by: Coldwell Banker Realty. OneKey® MLS as distributed by MLS GRID
- $699,0005 bd4 ba2.2k sqft8 Clinton Court, Monroe, NY 10950For SaleMLS ID #1060073, Joel Basch, Listing by: eRealty Advisors, Inc. OneKey® MLS as distributed by MLS GRID
