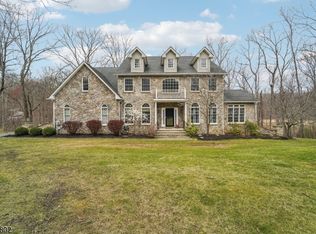
MAGNIFICENT. Your own private resort tucked away at the end of a quiet cul-de-sac and surrounded by nature backing up to state land. This extraordinary 3,500+ sq. ft. home offers luxury, privacy, and timeless elegance. A grand two-story foyer welcomes you into beautifully designed living spaces. The sophisticated parlor and formal dining room lead into a stunning gourmet eat-in kitchen featuring abundant cabinetry, expansive countertops, and an oversized breakfast bar that opens to a screened, covered deck for seamless indoor-outdoor living. The dramatic sunken family room with gas fireplace is perfect for entertaining. A private oversized office, first-floor bedrm w/full bath, and spacious laundry room add exceptional flexibility. Upstairs, generously sized bedrooms accompany a luxurious primary retreat complete with sitting room, spa-like ensuite, and extraordinary walk-in closet. The lower level features soaring 12-ft ceilings, mudroom access from garage, workshop, storage, bar/game room, and walkout access to the resort-style backyard. Outside, enjoy professionally landscaped grounds with natural stone walkways, firepit area, fenced entertaining spaces for an exceptionally private heated in-ground pool with cabana and outdoor dining area. Towering weeping willows and flowering trees create unmatched serenity. Convenient to Routes 80, 23, 287 & 46, shopping, dining, and top-rated schools. A rare offering where luxury and lifestyle converge.
Active
Price cut: $100K (7/16)
$1,100,000
11 Stoneridge Ct, Rockaway Twp., NJ 07866
5beds
3,582sqft
:
Get pre-qualified$7,477/mo
Single Family Residence
Built in 1999
1.31 Acres Lot
$-- Zestimate®
$307/sqft
$50/mo HOA
What's special
Sophisticated parlorExpansive countertopsOutdoor dining areaPrivate oversized officeFenced entertaining spacesSpacious laundry roomExtraordinary walk-in closet
- 31 days |
- 2,510 |
- 109 |
Zillow last checked:
Listing updated:
Listed by:
Claudia Patterson 973-906-3329,
Exp Realty, Llc
Source: GSMLS,MLS#: 4036466
Facts & features
Interior
Bedrooms & bathrooms
- Bedrooms: 5
- Bathrooms: 4
- Full bathrooms: 3
- 1/2 bathrooms: 1
Primary bedroom
- Description: Dressing Room, Full Bath, Sitting Room, Walk-In Closet
Bedroom 1
- Level: Second
- Area: 256
- Dimensions: 16 x 16
Bedroom 2
- Level: Second
- Area: 165
- Dimensions: 15 x 11
Bedroom 3
- Level: Second
- Area: 150
- Dimensions: 10 x 15
Bedroom 4
- Level: Second
- Area: 132
- Dimensions: 12 x 11
Primary bathroom
- Features: Soaking Tub, Stall Shower
Dining room
- Features: Formal Dining Room
- Level: First
- Area: 225
- Dimensions: 15 x 15
Family room
- Level: First
- Area: 575
- Dimensions: 23 x 25
Kitchen
- Features: Breakfast Bar, Pantry, Separate Dining Area
- Level: First
- Area: 378
- Dimensions: 14 x 27
Living room
- Level: First
- Area: 225
- Dimensions: 15 x 15
Basement
- Features: GarEnter, MudRoom, PowderRm, RecRoom, Storage, Utility, Walkout, Workshop
Heating
- 2 Units, Floor/Wall Heater, Forced Air, Gas-Propane Owned
Cooling
- 2 Units, Central Air, Wall Unit(s)
Appliances
- Included: Carbon Monoxide Detector, Dishwasher, Dryer, Microwave, Range/Oven-Gas, Refrigerator, Washer, Water Filter, Water Softener Rented, Gas Water Heater
Features
- High Ceilings, Walk-In Closet(s), Bedroom, Rec Room, Utility Room, In-Law Floorplan
- Flooring: Carpet, Tile, Wood
- Windows: Thermal Windows/Doors, Window Treatments
- Basement: Yes,Finished,Full,Walk-Out Access
- Number of fireplaces: 2
- Fireplace features: Bedroom 1, Family Room, Gas
Interior area
- Total structure area: 3,582
- Total interior livable area: 3,582 sqft
Property
Parking
- Total spaces: 6
- Parking features: 2 Car Width, On Street, Attached Garage
- Attached garage spaces: 3
- Uncovered spaces: 6
Features
- Patio & porch: Deck, Patio
- Exterior features: Curbs
- Has private pool: Yes
- Pool features: Heated, In Ground, Liner
- Fencing: Metal Fence
Lot
- Size: 1.31 Acres
- Dimensions: 1.308 AC
- Features: Backs to Park Land, Cul-De-Sac, Wooded
Details
- Additional structures: Storage Shed, Workshop
- Parcel number: 2335407010000001320020
- Zoning description: Residential
Construction
Type & style
- Home type: SingleFamily
- Architectural style: Colonial
- Property subtype: Single Family Residence
Materials
- Stone, Vinyl Siding
- Roof: Asphalt Shingle
Condition
- Year built: 1999
Utilities & green energy
- Gas: Gas-Propane
- Sewer: Septic Tank
- Water: Well
- Utilities for property: Electricity Connected, Propane, Cable Available, Garbage Extra Charge
Community & HOA
Community
- Security: Carbon Monoxide Detector(s), Fire Extinguisher, Smoke Detector(s), Carbon Monoxide Detector
- Subdivision: Stoneridge Estates
HOA
- Has HOA: Yes
- Services included: Maintenance-Common Area
- HOA fee: $600 annually
Location
- Region: Rockaway
Financial & listing details
- Price per square foot: $307/sqft
- Tax assessed value: $892,400
- Annual tax amount: $20,566
- Date on market: 6/24/2026
- Ownership type: Fee Simple
- Electric utility on property: Yes
Estimated market value
Not available
Estimated sales range
Not available
Not available
Price history
| Date | Event | Price |
|---|---|---|
| 7/16/2026 | Price change | $1,100,000-8.3%$307/sqft |
Source:  GSMLS #4036466 Report a problem GSMLS #4036466 Report a problem | ||
| 6/24/2026 | Listed for sale | $1,200,000-14.3%$335/sqft |
Source: GSMLS #4036466 Report a problem | ||
| 6/22/2026 | Listing removed | $1,399,999$391/sqft |
Source: GSMLS #4033832 Report a problem | ||
| 6/11/2026 | Listed for sale | $1,399,999+194.8%$391/sqft |
Source: GSMLS #4033832 Report a problem | ||
| 7/19/1999 | Sold | $474,900$133/sqft |
Source: Public Record Report a problem | ||
Public tax history
| Year | Property taxes | Tax assessment |
|---|---|---|
| 2025 | $21,409 +7% | $835,000 +7% |
| 2024 | $20,012 +3.7% | $780,500 +6.1% |
| 2023 | $19,297 +1.2% | $735,400 +5% |
| 2022 | $19,065 +0.3% | $700,400 +4.6% |
| 2021 | $19,000 +3.8% | $669,500 +2.2% |
| 2020 | $18,299 +1.9% | $655,200 +2.2% |
| 2019 | $17,954 +4.3% | $641,400 +3.6% |
| 2018 | $17,208 +1.3% | $619,300 +12.4% |
| 2017 | $16,988 +0.7% | $551,200 |
| 2016 | $16,867 +1.9% | $551,200 |
| 2015 | $16,553 +3.1% | $551,200 |
| 2014 | $16,051 +1.2% | $551,200 |
| 2013 | $15,864 +6.6% | $551,200 |
| 2012 | $14,887 +3.1% | $551,200 +33.1% |
| 2011 | $14,440 -24.4% | $414,000 -27.7% |
| 2010 | $19,097 +3.6% | $572,800 |
| 2009 | $18,441 | $572,800 +1.8% |
| 2008 | -- | $562,400 +2.3% |
| 2007 | -- | $549,800 |
| 2006 | -- | $549,800 |
| 2005 | -- | $549,800 |
| 2004 | -- | $549,800 |
| 2003 | -- | $549,800 |
| 2002 | -- | $549,800 +123.2% |
| 2001 | -- | $246,300 |
Find assessor info on the county website
Monthly payment
Est. payment
Payment breakdown
Explore the cost of this home by adjusting the details. Changes won't be saved.Climate risks
Neighborhood: 07866
Getting around
0 / 100
Car-DependentNearby schools
GreatSchools rating
- 6/10Katherine D. Malone Elementary SchoolGrades: K-5Distance: 1.2 mi
- 5/10Copeland Middle SchoolGrades: 6-8Distance: 4.7 mi
- 6/10Morris Knolls High SchoolGrades: 9-12Distance: 6.7 mi
Schools provided by the listing agent
- Elementary: K.malone
- Middle: Copeland
- High: Morrisknol
Source: GSMLS. This data may not be complete. We recommend contacting the local school district to confirm school assignments for this home.
- $1,005,800-- bd-- ba3.3k sqft10 Stoneridge Ct, Rockaway, NJ 07866Off Market
- $1,075,4005 bd3 ba4.4k sqft9 Stoneridge Ct, Rockaway, NJ 07866Off Market
- $828,9004 bd3 ba2.8k sqft7 Stoneridge Ct, Rockaway, NJ 07866Off Market

- $931,2004 bd4 ba3.3k sqft16 Iverson Ct, Rockaway, NJ 07866Off Market
- $1,040,2004 bd3 ba3.8k sqft11 Iversen Ct, Rockaway, NJ 07866Off Market
- $908,200-- bd-- ba3.3k sqft16 Iversen Ct, Rockaway, NJ 07866Off Market
- $915,300-- bd-- ba2.8k sqft5 Stoneridge Ct, Rockaway, NJ 07866Off Market
- $525,8003 bd2 ba1.1k sqft4 Grandview Pl, Rockaway, NJ 07866Off Market
A local agent can set up tours, give advice and negotiate with sellers.
A local lender can help you make sure your offer is ready when you are.
Similar homes
- $950,0003 bd3 ba3.9k sqft11 Rosewood Ln, Denville Twp., NJ 07834For Sale
 MLS ID #4042299, Andrea Martone, Realty Executives Platinum. GSMLS
 - $1,099,0006 bd4 ba3.5k sqft9 Wooded Hill Ln, Randolph Twp., NJ 07869For Sale
 MLS ID #4031313, Robert John Yencha, Weichert Realtors. GSMLS
 - $785,0004 bd4 ba3.2k sqft1 Wood Hollow Trl, Jefferson Twp., NJ 07438For Sale
 MLS ID #4034101, Salih Okdemir, Re/Max Trust Properties. GSMLS
 - $899,0004 bd4 ba3.9k sqft5 Megan Ter, Sparta Twp., NJ 07871For Sale
 MLS ID #4021312, Heidi Delahanty, Re/Max Platinum Group. GSMLS
 - $1,159,0004 bd4 ba3.3k sqft72 Doby Rd, Randolph Twp., NJ 07945For SaleMLS ID #4036724, Riddhi Patel, Serhant New Jersey Llc. GSMLS
- $825,0006 bd4 ba3.9k sqft32 Seminole Ave, Rockaway Twp., NJ 07866For SaleMLS ID #4021143, Priya Mirchandani, Weichert Realtors. GSMLS
- $950,0005 bd3 ba3.5k sqft4 SKYTOP DRIVE, Denville Twp., NJ 07834For SaleMLS ID #4039938, Mary K. Sheeran, Keller Williams Metropolitan. GSMLS
- $899,0005 bd5 ba3.1k sqft35 Milton Rd, Sparta Twp., NJ 07871For SaleMLS ID #4038777, Simon Resende Vassalo, Coldwell Banker Realty. GSMLS
- $1,199,9005 bd4 ba3.2k sqft60 Park Rd, Parsippany-Troy Hills Twp., NJ 07054For SaleMLS ID #4034599, Darlene Schror, Redfin Corporation. GSMLS
- $747,5005 bd5 ba3.3k sqft5110 Berkshire Valley Rd, Jefferson Twp., NJ 07438For SaleMLS ID #4030705, Kasia Nowakowska, United Real Estate. GSMLS
- $1,300,0004 bd6 ba3.6k sqft1 Evergreen Dr, Chester Twp., NJ 07930For SaleMLS ID #4041680, Lynette Delisa, Realty Executives Exceptional. GSMLS
- $1,149,0004 bd5 ba3.5k sqft35 Waughaw Rd, Montville Twp., NJ 07082For SaleMLS ID #4034897, Joan Lagreca, Realty Executives Exceptional. GSMLS
- $799,0005 bd3 ba3.2k sqft20 Lark Ln, Jefferson Twp., NJ 07438For SaleMLS ID #4034364, Margaret Sellers, Coldwell Banker Realty. GSMLS
- $849,0005 bd2 ba2.4k sqft4 Northbrae Dr, Rockaway Twp., NJ 07005For SaleMLS ID #4037485, Michele Demartino, Coldwell Banker Realty. GSMLS
- $999,0004 bd4 ba3.3k sqft58 Musiker Ave, Randolph Twp., NJ 07869For SaleMLS ID #4031205, Kyle Skolsky, C-21 Christel Realty. GSMLS
- $1,079,0004 bd3 ba2.8k sqft66 Boulevard, Pequannock Twp., NJ 07440For SaleMLS ID #4038033, Melissa Florance-lynch, Realty Executives Exceptional. GSMLS
- $1,175,0004 bd4 ba3.6k sqft56 Rookwood Ter #56, Parsippany-Troy Hills Twp., NJ 07950For SaleMLS ID #4035447, Deepak Bansal, Keller Williams Cornerstone. GSMLS
- $765,0004 bd3 ba2.1k sqft2 Ellam Dr, Randolph Twp., NJ 07869For SaleMLS ID #4042684, Amira Elgoneimy, Redfin Corporation. GSMLS
- $989,0004 bd3 ba3.2k sqft2 Chester Woods Dr, Chester Twp., NJ 07930For SaleMLS ID #4038814, Michael Thibault, Ast Realty, Llc. GSMLS
- $849,0004 bd5 ba4.3k sqft190 Andover Mohawk Rd, Andover Twp., NJ 07821For SaleMLS ID #4031493, Robin Dora, Kl Sotheby's Int'l. Realty. GSMLS
