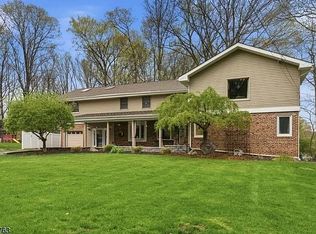
Completely renovated gorgeous 4-bedroom, 3-full-bath home situated on 1 acre of level property offering exceptional space for entertaining and possible guest suite. The open, contemporary floor plan features granite countertops and flooring, hardwood floors in the bedrooms, and abundant natural light throughout. The modern eat-in kitchen boasts stainless-steel natural gas appliances, breakfast bar/island, skylight, recessed lighting, and ample cabinetry. The spacious living room features a brick wood-burning fireplace, custom built-in cabinetry, and granite-tiled flooring. The open dining room offers granite flooring and crown molding. The primary suite includes a full bath, two double closets, and an additional single closet. The main bathroom features radiant-heated flooring, porcelain tile, and convenient linen/pantry closets in the hallway. The lower level offers excellent flexibility with a kitchenette area, tiled flooring, bedroom, and full bath, plus sliders leading directly to the rear patio. This floor provides excellent potential for a ground-level guest suite setup or private guest/guest suite space, subject to applicable approvals. Additional features include an attached 2-car garage, state-of-the-art energy-efficient heating and hot water systems, central air conditioning, and 200-amp electric service. A beautifully renovated home with flexible living space, modern amenities, and plenty of room both inside and out!
Active
Price cut: $50K (9/17)
$799,900
105 Jacksonville Rd, Lincoln Park Boro, NJ 07035
4beds
--sqft
Single Family Residence
Built in 1973
1.05 Acres Lot
$808,600 Zestimate®
$--/sqft
$-- HOA
What's special
Recessed lightingAbundant natural light throughoutModern eat-in kitchenAmple cabinetryCrown moldingBrick wood-burning fireplaceExceptional space for entertaining
- 10 days
- 971
- 54
Likely to sell faster than
Zillow last checked:
Listing updated:
Listed by:
Bob Wilhalme 973-479-4835,
Weichert Realtors,
Marianne Kalokitis
Source: GSMLS,MLS#: 4053374
Facts & features
Interior
Bedrooms & bathrooms
- Bedrooms: 4
- Bathrooms: 3
- Full bathrooms: 3
Bedroom 1
- Level: Second
- Area: 180
- Dimensions: 15 x 12
Bedroom 2
- Level: Second
- Area: 143
- Dimensions: 13 x 11
Bedroom 3
- Level: Second
- Area: 121
- Dimensions: 11 x 11
Bedroom 4
- Level: Ground
- Area: 156
- Dimensions: 13 x 12
Dining room
- Features: Formal Dining Room
- Level: Second
- Area: 169
- Dimensions: 13 x 13
Family room
- Level: Ground
- Area: 221
- Dimensions: 17 x 13
Kitchen
- Features: Breakfast Bar, Kitchen Island
- Level: Second
- Area: 195
- Dimensions: 15 x 13
Living room
- Level: Second
- Area: 345
- Dimensions: 23 x 15
Heating
- Forced Air, Natural Gas
Cooling
- Central Air
Appliances
- Included: Dishwasher, Microwave, Range/Oven-Gas, Water Heater (See Remarks)
Features
- Flooring: See Remarks, Tile, Wood
- Basement: None
- Number of fireplaces: 1
- Fireplace features: Living Room, Wood Burning
Property
Parking
- Total spaces: 10
- Parking features: Driveway-Exclusive, Attached Garage
- Attached garage spaces: 2
- Uncovered spaces: 10
Features
- Levels: Bi-Level
Lot
- Size: 1.05 Acres
- Dimensions: 1.040
- Features: Corner Lot
Details
- Parcel number: 2316103020000000010000
- Zoning description: Residential
Construction
Type & style
- Home type: SingleFamily
- Property subtype: Single Family Residence
Materials
- Vinyl Siding
- Foundation: Slab
- Roof: Asphalt Shingle
Condition
- Year built: 1973
Utilities & green energy
- Gas: Gas-Natural
- Sewer: Septic Tank
- Water: Public
- Utilities for property: Electricity Connected, Natural Gas Connected
Community & HOA
Location
- Region: Lincoln Park
Financial & listing details
- Tax assessed value: $722,900
- Annual tax amount: $14,984
- Date on market: 9/17/2026
- Exclusions: Entrance foyer light fixture to be replaced- similar to one over island
- Ownership type: Fee Simple
- Electric utility on property: Yes
Estimated market value
$808,600
$768,000 - $849,000
$5,395/mo
Price history
| Date | Event | Price |
|---|---|---|
| 9/17/2026 | Price change | $799,900-5.9% |
Source:  GSMLS #4053374 Report a problem GSMLS #4053374 Report a problem | ||
| 8/26/2026 | Price change | $849,900-10.5% |
Source: GSMLS #4046421 Report a problem | ||
| 8/15/2026 | Listed for sale | $949,900+171.4% |
Source: GSMLS #4046421 Report a problem | ||
| 10/29/2021 | Sold | $350,000 |
Source: Public Record Report a problem | ||
| 4/26/2017 | Sold | $350,000-23.8% |
Source: Public Record Report a problem | ||
| 8/20/2003 | Sold | $459,500+115.7% |
Source: Public Record Report a problem | ||
| 1/10/2001 | Sold | $213,000-7.4% |
Source: Public Record Report a problem | ||
| 8/12/1997 | Sold | $230,000 |
Source: Public Record Report a problem | ||
Public tax history
| Year | Property taxes | Tax assessment |
|---|---|---|
| 2025 | $14,895 +10.6% | $690,200 +10.6% |
| 2024 | $13,470 +2.5% | $624,200 +44.6% |
| 2023 | $13,145 +3.6% | $431,700 |
| 2022 | $12,688 +2.1% | $431,700 |
| 2021 | $12,424 +4% | $431,700 |
| 2020 | $11,941 +2.9% | $431,700 |
| 2019 | $11,608 +2.5% | $431,700 |
| 2018 | $11,323 +1.3% | $431,700 |
| 2017 | $11,181 +1.4% | $431,700 |
| 2016 | $11,026 +2.2% | $431,700 |
| 2015 | $10,788 +0.5% | $431,700 |
| 2014 | $10,732 +1.1% | $431,700 |
| 2013 | $10,611 -1.4% | $431,700 |
| 2012 | $10,760 +0.5% | $431,700 -14.5% |
| 2011 | $10,710 +4% | $504,700 |
| 2010 | $10,296 +10% | $504,700 |
| 2009 | $9,364 | $504,700 +124.1% |
| 2008 | -- | $225,200 |
| 2007 | -- | $225,200 -13.4% |
| 2006 | -- | $259,900 |
| 2005 | -- | $259,900 |
| 2004 | -- | $259,900 |
| 2003 | -- | $259,900 |
| 2002 | -- | $259,900 |
Find assessor info on the county website
Monthly payment
Est. payment
Payment breakdown
Explore the cost of this home by adjusting the details. Changes won't be saved.Climate risks
Neighborhood: 07035
Nearby schools
Schools provided by the listing agent
- Elementary: Lincoln Pk
- Middle: Ryerson
- High: Boonton
Source: GSMLS. This data may not be complete. We recommend contacting the local school district to confirm school assignments for this home.
- $815,5004 bd2 ba2.4k sqft242 Jacksonville Rd, Pompton Plains, NJ 07444Off Market
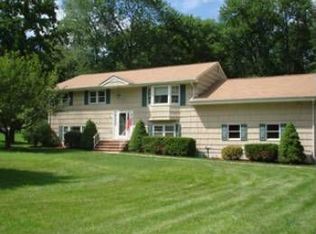
- $1,257,900-- bd-- ba3.9k sqft246 Jacksonville Rd, Pompton Plains, NJ 07444Off Market
- $1,359,500-- bd-- ba3.6k sqft250 Jacksonville Rd, Pompton Plains, NJ 07444Off Market
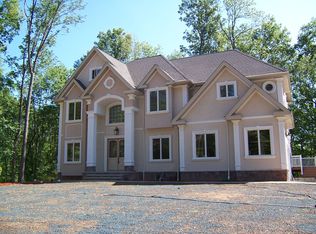
- $1,660,8004 bd5 ba3.9k sqft3 Buckingham Rd, Lincoln Park, NJ 07035Off Market
Similar homes
- $799,0004 bd3 ba-- sqft20 Hilltop Rd, Kinnelon Boro, NJ 07405For Sale
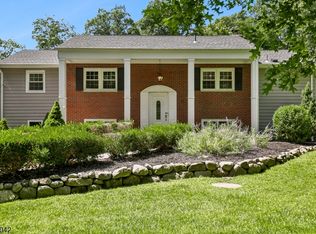 MLS ID #4048366, Kathleen Velischek, Coldwell Banker Realty. GSMLS
 - $799,9004 bd3 ba-- sqft22 Thomas Ter, Wayne Twp., NJ 07470For Sale
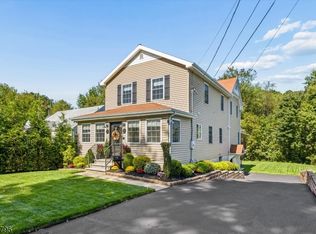 MLS ID #4053268, Joseph Simone, Howard Hanna Rand Realty. GSMLS
 - $785,0004 bd3 ba-- sqft350 Parsippany Blvd, Parsippany-Troy Hills Twp., NJ 07005For Sale
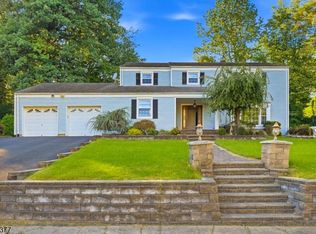 MLS ID #4053485, Victoria Afia Agyeman, Coldwell Banker Realty. GSMLS
 - $799,9996 bd3 ba3.4k sqft7 Oswego Ave, Rockaway, NJ 07866For Sale By Owner