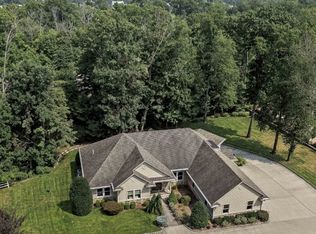
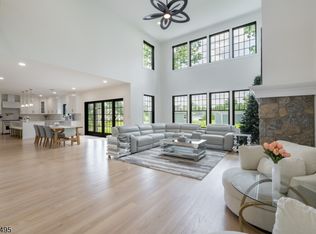
Welcome to the estates of Buckingham Road. 3 Buckingham Road, an exceptional custom estate offering the perfect blend of luxury, comfort, and entertainment. Meticulously updated with premium finishes throughout, this remarkable home features approximately 5,500 square feet of beautifully appointed living space, plus an additional 2,000+ square feet of finished bonus space, making it ideal for both everyday living and entertaining. From the moment you arrive, you will appreciate the home's impressive curb appeal, highlighted by a newly finished stucco and stone exterior, elegant paver driveway, brand-new decks and railings, and professionally landscaped grounds enhanced by a 9-zone sprinkler system and programmable Oelo architectural lighting for every holiday and special occasion. Inside, you will find five spacious bedrooms and six full bathrooms, including two en-suite bedrooms, perfect for guests. The primary suite serves as a private retreat featuring a private balcony, elegant tray ceilings, dual walk-in closets with additional shoe closets, and a spa-inspired bathroom complete with a Jacuzzi soaking tub. The heart of the home is the fully remodeled, thoughtfully designed, gourmet kitchen with Wolf 6-burner range with full-size griddle. Home features a temperature-controlled 700-bottle wine room, private movie theater, billiards room, home gym and walk-out lower level. 45 minutes to Manhattan. 3 miles to NYC Trains. 6 miles to direct NYC bus station.
Active
$1,799,000
3 Buckingham Rd, Lincoln Park Boro, NJ 07035
5beds
5,500sqft
:
Get pre-qualified$11,410/mo
Single Family Residence
Built in 2008
1.04 Acres Lot
$-- Zestimate®
$327/sqft
$-- HOA
What's special
Private balconyTwo en-suite bedroomsProfessionally landscaped groundsPrivate movie theaterProgrammable oelo architectural lightingElegant tray ceilingsBilliards room
- 36 days |
- 2,121 |
- 92 |
Zillow last checked:
Listing updated:
Listed by:
Rasheedah Andrews 609-769-9779,
Exp Realty, Llc
Source: GSMLS,MLS#: 4038794
Facts & features
Interior
Bedrooms & bathrooms
- Bedrooms: 5
- Bathrooms: 6
- Full bathrooms: 6
Bedroom 1
- Level: Second
- Area: 288
- Dimensions: 18 x 16
Bedroom 2
- Level: Second
- Area: 196
- Dimensions: 14 x 14
Bedroom 3
- Level: Second
- Area: 168
- Dimensions: 14 x 12
Bedroom 4
- Level: Second
- Area: 156
- Dimensions: 13 x 12
Primary bathroom
- Features: Stall Shower
Dining room
- Features: Formal Dining Room
- Level: First
- Area: 252
- Dimensions: 18 x 14
Family room
- Level: First
- Area: 288
- Dimensions: 18 x 16
Kitchen
- Features: Kitchen Island, Eat-in Kitchen, Pantry
- Level: First
- Area: 342
- Dimensions: 19 x 18
Living room
- Level: First
- Area: 224
- Dimensions: 16 x 14
Basement
- Features: Bath(s) Other, Den, Exercise Room, Laundry Room, Office, Rec Room, Walkout
Heating
- 4+ Units, Baseboard - Hotwater, Zoned, See Remarks, Electric, Natural Gas
Cooling
- 3 Units, Central Air, Zoned, See Remarks
Appliances
- Included: Dishwasher, Dryer, Free-Standing Freezer, Microwave, Range/Oven-Gas, Refrigerator, See Remarks, Washer
- Laundry: In Basement, Level 2
Features
- Cathedral Ceiling(s), High Ceilings, Walk-In Closet(s)
- Flooring: Tile, Wood
- Basement: Yes,Finished,Full,Walk-Out Access
- Number of fireplaces: 1
- Fireplace features: Family Room, Gas
Interior area
- Total structure area: 5,500
- Total interior livable area: 5,500 sqft
Property
Parking
- Total spaces: 2
- Parking features: 2 Car Width, Paver Block, See Remarks, Attached Garage, Garage Door Opener, Oversized
- Attached garage spaces: 2
Features
- Patio & porch: Deck, Patio
- Exterior features: Curbs
- Has spa: Yes
- Spa features: Hot Tub, Whirlpool
Lot
- Size: 1.04 Acres
- Dimensions: 200 x 226
- Features: Cul-De-Sac, Level, Wooded
Details
- Parcel number: 2316103020000000020000
Construction
Type & style
- Home type: SingleFamily
- Architectural style: Colonial
- Property subtype: Single Family Residence
Materials
- Brick, Stone, Stucco
- Roof: Asphalt Shingle
Condition
- Year built: 2008
Utilities & green energy
- Gas: Gas-Natural
- Sewer: Private Sewer, Septic Tank
- Water: Public
- Utilities for property: Electricity Connected, Natural Gas Connected, Cable Connected
Community & HOA
Community
- Security: Security System
Location
- Region: Lincoln Park
Financial & listing details
- Price per square foot: $327/sqft
- Tax assessed value: $1,151,200
- Annual tax amount: $24,606
- Date on market: 7/12/2026
- Ownership type: Fee Simple
- Electric utility on property: Yes
Estimated market value
Zestimate®
Not available
Estimated sales range
Not available
Rent Zestimate®
Not available
Price history
| Date | Event | Price |
|---|---|---|
| 7/12/2026 | Listed for sale | $1,799,000+139.9%$327/sqft |
Source: | ||
| 12/13/2016 | Sold | $750,000-16.6%$136/sqft |
Source: Public Record Report a problem | ||
| 4/28/2011 | Listing removed | $899,000-6.8%$163/sqft |
Source: Coldwell Banker Residential Brokerage - Kinnelon Office #2780749 Report a problem | ||
| 6/15/2010 | Listed for sale | $965,000$175/sqft |
Source: NRT TriStates #2780749 Report a problem | ||
Public tax history
| Year | Property taxes | Tax assessment |
|---|---|---|
| 2025 | $24,459 +1.4% | $1,133,400 +1.4% |
| 2024 | $24,126 +1.1% | $1,118,000 +42.7% |
| 2023 | $23,858 +3.6% | $783,500 |
| 2022 | $23,027 +2.1% | $783,500 |
| 2021 | $22,549 +4% | $783,500 |
| 2020 | $21,672 +2.9% | $783,500 |
| 2019 | $21,068 +2.5% | $783,500 |
| 2018 | $20,551 +1.3% | $783,500 |
| 2017 | $20,293 +1.4% | $783,500 |
| 2016 | $20,011 +2.2% | $783,500 |
| 2015 | $19,580 +0.5% | $783,500 |
| 2014 | $19,478 | $783,500 |
Find assessor info on the county website
Monthly payment
Est. payment
Payment breakdown
Explore the cost of this home by adjusting the details. Changes won't be saved.Climate risks
Neighborhood: 07035
Nearby schools
GreatSchools rating
- 8/10Lincoln Park Middle SchoolGrades: 5-8Distance: 1.8 mi
- 8/10Lincoln Park Elementary SchoolGrades: PK-4Distance: 3.4 mi
Schools provided by the listing agent
- Elementary: Lincoln Pk
- Middle: Lincoln Pk
- High: Boonton
Source: GSMLS. This data may not be complete. We recommend contacting the local school district to confirm school assignments for this home.
- $1,250,0004 bd4 ba-- sqft5 Buckingham Rd, Lincoln Park, NJ 07035Sold
Save 
- $1,480,0004 bd5 ba-- sqft2 Buckingham Rd, Lincoln Park, NJ 07035Sold
Save 
- $250,0003 bd2 ba1.9k sqft4 Buckingham Rd, Lincoln Park, NJ 07035Sold
Save - $1,445,100-- bd-- ba3.8k sqft6 Buckingham Rd, Lincoln Park, NJ 07035Off Market
Save - $1,012,800-- bd-- ba2.2k sqft105 Jacksonville Rd, Lincoln Park, NJ 07035Off Market
Save - $455,400-- bd-- ba1.7k sqft107 Jacksonville Rd, Lincoln Park, NJ 07035Off Market
Save - $1,677,700-- bd-- ba-- sqft8 Buckingham Rd, Lincoln Park, NJ 07035Off Market
Save - $1,768,0007 bd5 ba-- sqft7 Buckingham Rd, Lincoln Park, NJ 07035Off Market
Save
A local agent can set up tours, give advice and negotiate with sellers.