Welcome to this impressive Center Hall Colonial with In Law Suite offering over 3,200 square feet of beautifully designed living space in a desirable Wayne neighborhood. A dramatic two-story foyer sets the tone, opening to elegant formal living and dining rooms and a spacious eat-in kitchen featuring a center island, granite countertops, generous cabinetry, and a separate dining area with direct access to the private rear deck. The heart of the home is the stunning two-story living room with a fireplace, abundant natural light, and a second staircase leading to the upper level. Hardwood floors enhance the main level, which also offers a conveniently located laundry room and powder room. Upstairs, the spacious primary suite features two walk-in closets and a private bath with a jetted tub and dual vanities. Three additional generously sized bedrooms provide plenty of space for guests, or a home office. The fully finished walkout lower level adds exceptional flexibility, featuring a second kitchen, recreation area, bedroom, full bath, storage, and a separate entrance?ideal for guests, extended living arrangements, or additional entertaining space. Additional highlights include central air, two-zone forced-air heating, an attached two-car garage, and a private backyard setting. With generous living space across multiple levels and a versatile floor plan, this home offers an exceptional combination of comfort, functionality, and space in Wayne.
Active
$999,999
70 Farmingdale Rd, Wayne Twp., NJ 07470
4beds
3,200sqft
Single Family Residence
Built in 1963
0.34 Acres Lot
$-- Zestimate®
$312/sqft
$-- HOA
What's special
Spacious eat-in kitchenSeparate entranceAbundant natural lightRecreation areaPrivate backyard settingPrivate rear deckTwo walk-in closets
- 28 days
- 4,098
- 254
Zillow last checked:
Listing updated:
Listed by:
James Conticello 201-659-8600,
Keller Williams City Life Realty
Source: GSMLS,MLS#: 4048394
Facts & features
Interior
Bedrooms & bathrooms
- Bedrooms: 4
- Bathrooms: 4
- Full bathrooms: 3
- 1/2 bathrooms: 1
Primary bedroom
- Description: Fireplace
Bedroom 1
- Level: Second
Bedroom 2
- Level: Second
Bedroom 3
- Level: Second
Bedroom 4
- Level: Second
Dining room
- Level: First
Family room
- Level: First
Kitchen
- Features: Eat-in Kitchen, Separate Dining Area
- Level: First
Living room
- Level: First
Heating
- 2 Units, Forced Air, Natural Gas
Cooling
- 2 Units, Central Air
Appliances
- Included: Carbon Monoxide Detector, Dishwasher, Range/Oven-Gas, Refrigerator
Features
- In-Law Floorplan
- Flooring: Carpet, Wood
- Basement: Yes,Finished,Walk-Out Access
- Number of fireplaces: 1
- Fireplace features: Wood Burning, Master Bedroom
Interior area
- Total structure area: 3,200
- Total interior livable area: 3,200 sqft
Property
Parking
- Total spaces: 6
- Parking features: 2 Car Width, Attached Garage
- Attached garage spaces: 2
- Uncovered spaces: 6
Features
- Patio & porch: Deck
Lot
- Size: 0.34 Acres
- Dimensions: .344 AC
Details
- Parcel number: 2514025300000000120000
Construction
Type & style
- Home type: SingleFamily
- Architectural style: Colonial
- Property subtype: Single Family Residence
Materials
- Stone, Vinyl Siding
- Roof: Asphalt Shingle
Condition
- Year built: 1963
- Major remodel year: 2014
Utilities & green energy
- Gas: Gas-Natural
- Sewer: Public Sewer
- Water: Public
- Utilities for property: Natural Gas Connected
Community & HOA
Community
- Security: Carbon Monoxide Detector
Location
- Region: Wayne
Financial & listing details
- Price per square foot: $312/sqft
- Tax assessed value: $307,100
- Annual tax amount: $18,419
- Date on market: 8/23/2026
- Ownership type: Fee Simple
Estimated market value
Not available
Estimated sales range
Not available
Not available
Price history
| Date | Event | Price |
|---|---|---|
| 8/23/2026 | Listed for sale | $999,999+61.3%$312/sqft |
Source:  GSMLS #4048394 Report a problem GSMLS #4048394 Report a problem | ||
| 6/28/2016 | Sold | $620,000+3.4%$194/sqft |
Source: GSMLS #3290209 Report a problem | ||
| 3/17/2016 | Listed for sale | $599,900+49.6%$187/sqft |
Source: Better Homes and Gardens Rand Realty #1610369 Report a problem | ||
| 2/22/2016 | Sold | $401,000+78.2%$125/sqft |
Source: Public Record Report a problem | ||
| 11/13/2000 | Sold | $225,000$70/sqft |
Source: Public Record Report a problem | ||
Public tax history
| Year | Property taxes | Tax assessment |
|---|---|---|
| 2025 | $18,260 +4% | $307,100 |
| 2024 | $17,560 | $307,100 |
| 2023 | $17,560 +1.1% | $307,100 |
| 2022 | $17,363 +0.1% | $307,100 |
| 2021 | $17,345 +2.4% | $307,100 |
| 2020 | $16,933 +0.9% | $307,100 |
| 2019 | $16,783 +0.9% | $307,100 |
| 2018 | $16,629 +1.4% | $307,100 |
| 2017 | $16,396 +1.2% | $307,100 |
| 2016 | $16,200 +2.9% | $307,100 |
| 2015 | $15,742 +3.5% | $307,100 |
| 2014 | $15,214 +1.7% | $307,100 |
| 2013 | $14,953 +3.8% | $307,100 |
| 2012 | $14,400 +3.8% | $307,100 |
| 2011 | $13,869 +4.4% | $307,100 |
| 2010 | $13,282 | $307,100 |
| 2009 | -- | $307,100 |
| 2008 | -- | $307,100 |
| 2007 | -- | $307,100 |
| 2006 | -- | $307,100 |
| 2005 | -- | $307,100 |
| 2004 | $9,520 | $307,100 |
| 2003 | -- | $307,100 |
| 2002 | -- | $307,100 +88.5% |
| 2001 | -- | $162,900 |
Find assessor info on the county website
Monthly payment
Est. payment
Payment breakdown
Explore the cost of this home by adjusting the details. Changes won't be saved.Climate risks
Neighborhood: 07470
Nearby schools
Schools provided by the listing agent
- Elementary: Theunis Dey
- Middle: Sch-colfax
- High: Wayne Hills
Source: GSMLS. This data may not be complete. We recommend contacting the local school district to confirm school assignments for this home.

Similar homes
- $1,050,0004 bd5 ba3.4k sqft186 Laauwe Ave, Wayne Twp., NJ 07470For Sale
 MLS ID #4049199, Melissa Gonzales, Signature Realty Nj. GSMLS
 - $999,9006 bd5 ba4.2k sqft52 Ashburn Rd, Wayne Twp., NJ 07470For Sale
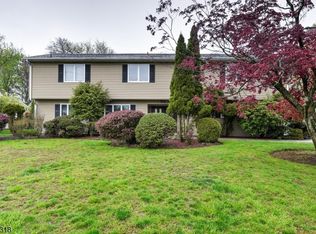 MLS ID #4038496, David Naseef, Re/Max Elite Realty. GSMLS
 - $899,0005 bd4 ba3.9k sqft34 Knoll Rd, Wayne Twp., NJ 07470For Sale
 MLS ID #4045476, Syrin Mamkegh, C-21 Crest Real Estate, Inc.. GSMLS
 - $850,0004 bd3 ba3.2k sqft163 Oldham Rd, Wayne Twp., NJ 07470For Sale
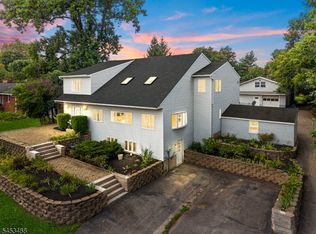 MLS ID #4047192, Francesca Messercola, Keller Williams Prosperity Realty. GSMLS
