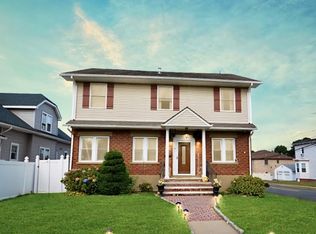
Welcome to luxury living in this spectacular 4 bed, 2.5 bath Center Hall Colonial w/ stunning NYC skyline views! Built in 2016 w/ top of the line quality materials and a meticulous attention to detail. Featuring a two-story grand foyer, 9ft ceilings, large rooms, open concept living, tons of natural light, attached garage w/ entrance to the basement & much more! The gourmet kitchen w/ center island includes stainless steel appliances, granite counters, tile backsplash, solid wood cabinets & pantry. Sliding glass doors lead to a covered patio & a private fenced-in yard perfect for entertaining or a weekend retreat. The primary suite boasts sitting area, walk-in closet & en-suite bath w/ double vanity, jetted tub & stall shower. Full basement has high ceilings w/ multi-purpose rec room & utility room. Equipped w/ multi zone central air. Plenty of storage in attic & bsmt. Close to schools, shops & restaurants. Minutes from NYC buses & Wood-Ridge Train Stn on the Pascack Valley Line.
Active
$1,049,000
157 Woodridge St, Wood-Ridge Boro, NJ 07075
4beds
3,056sqft
Single Family Residence
Built in 2016
5,227 Square Feet Lot
$-- Zestimate®
$343/sqft
$-- HOA
What's special
Tons of natural lightMulti zone central airStunning nyc skyline viewsJetted tubMulti-purpose rec roomWalk-in closetStall shower
- 8 hours
- 131
- 4
Zillow last checked:
Listing updated:
Listed by:
Michael Kowalski 609-216-7035,
Redfin Corporation
Source: GSMLS,MLS#: 4053573
Facts & features
Interior
Bedrooms & bathrooms
- Bedrooms: 4
- Bathrooms: 3
- Full bathrooms: 2
- 1/2 bathrooms: 1
Primary bedroom
- Description: Full Bath, Walk-In Closet
Bedroom 1
- Level: Second
- Area: 300
- Dimensions: 15 x 20
Bedroom 2
- Level: Second
- Area: 220
- Dimensions: 11 x 20
Bedroom 3
- Level: Second
- Area: 247
- Dimensions: 13 x 19
Bedroom 4
- Level: Second
- Area: 210
- Dimensions: 15 x 14
Primary bathroom
- Features: Stall Shower
Dining room
- Features: Formal Dining Room
- Level: First
- Area: 448
- Dimensions: 16 x 28
Family room
- Level: First
- Area: 289
- Dimensions: 17 x 17
Kitchen
- Features: Breakfast Bar, Kitchen Island, Eat-in Kitchen, Pantry, Separate Dining Area
- Level: First
- Area: 154
- Dimensions: 11 x 14
Living room
- Level: First
- Area: 299
- Dimensions: 13 x 23
Basement
- Features: GarEnter, InsdEntr, Office, RecRoom, Storage, Utility
Heating
- Forced Air, Zoned, Natural Gas
Cooling
- Central Air, Zoned
Appliances
- Included: Carbon Monoxide Detector, Central Vacuum, Dishwasher, Kitchen Exhaust Fan, Microwave, Range/Oven-Gas, Refrigerator, Water Filter, Gas Water Heater
- Laundry: Level 2
Features
- Central Vacuum, Breakfast, Bathroom, Foyer
- Flooring: Tile, Wood
- Windows: Blinds, Skylight(s)
- Basement: Yes,Full,Unfinished,Sump Pump
- Number of fireplaces: 1
- Fireplace features: Family Room, Gas
Interior area
- Total structure area: 3,056
- Total interior livable area: 3,056 sqft
Property
Parking
- Total spaces: 3
- Parking features: 2 Car Width, On Street, Paver Block
- Garage spaces: 1
- Uncovered spaces: 3
Features
- Patio & porch: Patio
- Exterior features: Curbs, Sidewalk
- Has spa: Yes
- Spa features: Bath
Lot
- Size: 5,227 Square Feet
- Dimensions: 50 x 100
- Features: Level
Details
- Parcel number: 1169002780000000090000
- Zoning description: Residential
Construction
Type & style
- Home type: SingleFamily
- Architectural style: Colonial
- Property subtype: Single Family Residence
Materials
- Brick, Stucco, Vinyl Siding
- Roof: Asphalt Shingle
Condition
- Year built: 2016
- Major remodel year: 2016
Utilities & green energy
- Gas: Gas-Natural
- Sewer: Public Sewer
- Water: Public
- Utilities for property: Electricity Connected, Natural Gas Connected, Cable Available, Fiber Optic Available
Community & HOA
Community
- Security: Carbon Monoxide Detector
Location
- Region: Wood Ridge
Financial & listing details
- Price per square foot: $343/sqft
- Tax assessed value: $992,000
- Annual tax amount: $18,658
- Date on market: 9/17/2026
- Exclusions: Personal Items, Furniture, Washer and Dryer
- Ownership type: Fee Simple
- Electric utility on property: Yes
Estimated market value
Not available
Estimated sales range
Not available
Not available
Price history
| Date | Event | Price |
|---|---|---|
| 9/17/2026 | Listed for sale | $1,049,000-4.5%$343/sqft |
Source:  GSMLS #4053573 Report a problem GSMLS #4053573 Report a problem | ||
| 9/14/2026 | Listing removed | $1,099,000$360/sqft |
Source:  NJMLS #26028434 Report a problem NJMLS #26028434 Report a problem | ||
| 8/12/2026 | Price change | $1,099,000-2.3%$360/sqft |
Source: GSMLS #4043701 Report a problem | ||
| 7/29/2026 | Listed for sale | $1,125,000+25.1%$368/sqft |
Source: GSMLS #4043701 Report a problem | ||
| 12/12/2022 | Listing removed | -- |
Source: GSMLS #3812334 Report a problem | ||
| 10/12/2022 | Listed for sale | $899,000+38.8%$294/sqft |
Source: NJMLS #22037280 Report a problem | ||
| 11/13/2015 | Sold | $647,500+208.3%$212/sqft |
Source: Public Record Report a problem | ||
| 12/3/2014 | Sold | $210,000-19.2%$69/sqft |
Source: Public Record Report a problem | ||
| 8/11/2014 | Listing removed | $259,900$85/sqft |
Source: Real Living Gateway Realtors #1424987 Report a problem | ||
| 7/2/2014 | Listed for sale | $259,900$85/sqft |
Source: REAL LIVING GATEWAY REALTORS #1424987 Report a problem | ||
Public tax history
| Year | Property taxes | Tax assessment |
|---|---|---|
| 2026 | $18,658 +4.3% | $992,000 +59% |
| 2025 | $17,896 | $624,000 |
| 2024 | $17,896 +1.5% | $624,000 |
| 2023 | $17,628 +1.1% | $624,000 |
| 2022 | $17,441 -1% | $624,000 |
| 2021 | $17,616 +1.8% | $624,000 |
| 2020 | $17,310 +3.4% | $624,000 |
| 2019 | $16,742 | $624,000 |
| 2018 | $16,742 -1% | $624,000 |
| 2017 | $16,919 +259.2% | $624,000 +399.2% |
| 2016 | $4,710 -37.2% | $125,000 |
| 2015 | $7,498 +2.7% | $125,000 -42.3% |
| 2014 | $7,301 +5.1% | $216,700 |
| 2013 | $6,950 | $216,700 |
| 2012 | $6,950 +2.9% | $216,700 |
| 2011 | $6,757 +5% | $216,700 |
| 2010 | $6,437 +5.8% | $216,700 |
| 2009 | $6,081 | $216,700 |
| 2007 | -- | $216,700 |
| 2006 | -- | $216,700 |
| 2005 | -- | $216,700 |
| 2004 | -- | $216,700 |
| 2003 | -- | $216,700 |
| 2002 | -- | $216,700 +74.3% |
| 2001 | -- | $124,300 |
Find assessor info on the county website
Monthly payment
Est. payment
Payment breakdown
Explore the cost of this home by adjusting the details. Changes won't be saved.Climate risks
Neighborhood: 07075

Similar homes
- $897,0004 bd4 ba2.2k sqft89 Rose St, Wood-Ridge Boro, NJ 07075For Sale
 MLS ID #4014528, Lorraine Tracy, Keller Williams Realty. GSMLS
 - $1,075,0004 bd3 ba3.3k sqft156 Kingsland Rd, Boonton Twp., NJ 07005For Sale
 MLS ID #4053368, Glen Baker, Re/Max Select. GSMLS
 - $825,0004 bd4 ba2.7k sqft351 Griggs Ave, Teaneck Twp., NJ 07666For Sale
 MLS ID #4052409, David M Gonzalez, United Real Estate. GSMLS
 - $1,050,0004 bd5 ba3.4k sqft186 Laauwe Ave, Wayne Twp., NJ 07470For Sale
 MLS ID #4049199, Melissa Gonzales, Signature Realty Nj. GSMLS
