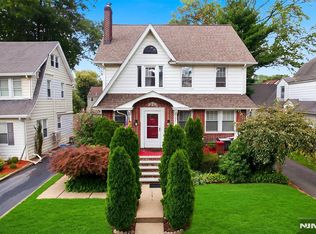
Stop scrolling this one is different! Welcome to 351 Griggs Avenue, a classic Teaneck Colonial where timeless character meets the space and flexibility today's buyers are looking for. Built in 1937, this impressive 4-bedroom, 4-bath home offers beautiful hardwood floors, generous living spaces, a traditional fireplace and a layout designed for modern living. Four bedrooms provide exceptional versatility, while four full bathrooms offer convenience throughout the home. Multiple levels create distinct spaces for work, recreation and relaxation, including a third-floor primary suite that offers added privacy. The finished basement provides valuable additional living space and endless possibilities.Outside, the 5,500-square-foot lot offers a private setting while keeping you close to everything Teaneck has to offer. Shopping, dining, parks, schools, transportation and major highways are all within easy reach. Some homes simply have more presence than others. This is one of them. 351 Griggs Avenue isn't just another house on the market; it may be the one you've been waiting for.
Coming soon 09/05
$699,000
351 Griggs Ave, Teaneck Twp., NJ 07666
4beds
2,232sqft
Single Family Residence
Built in 1937
5,662 Square Feet Lot
$-- Zestimate®
$313/sqft
$-- HOA
What's special
- 1 day
- 332
- 39
Zillow last checked:
Listing updated:
Listed by:
David M Gonzalez 973-818-3706,
United Real Estate
Source: GSMLS,MLS#: 4049227
Facts & features
Interior
Bedrooms & bathrooms
- Bedrooms: 4
- Bathrooms: 4
- Full bathrooms: 4
Primary bedroom
- Description: Full Bath, Walk-In Closet
Bedroom 1
- Level: Second
- Area: 132
- Dimensions: 12 x 11
Bedroom 2
- Level: Second
- Area: 180
- Dimensions: 15 x 12
Bedroom 3
- Level: Second
- Area: 121
- Dimensions: 11 x 11
Bedroom 4
- Level: Third
- Area: 572
- Dimensions: 26 x 22
Dining room
- Features: Formal Dining Room
- Level: First
- Area: 135
- Dimensions: 9 x 15
Family room
- Level: First
- Area: 77
- Dimensions: 11 x 7
Kitchen
- Features: Eat-in Kitchen
- Level: First
- Area: 110
- Dimensions: 11 x 10
Living room
- Level: First
- Area: 198
- Dimensions: 18 x 11
Basement
- Features: Bath(s) Other, Laundry Room, Rec Room, Utility Room, Walkout
Heating
- Radiators - Hot Water, Natural Gas
Cooling
- Window Unit(s)
Appliances
- Included: Carbon Monoxide Detector, Dishwasher, Dryer, Microwave, Range/Oven-Gas, Refrigerator, Washer, Gas Water Heater
- Laundry: Laundry Room, In Basement
Features
- Rec Room, Utility Room
- Flooring: Stone, Vinyl-Linoleum, Wood
- Basement: Yes,Finished
- Number of fireplaces: 1
- Fireplace features: Living Room, Wood Burning
Interior area
- Total structure area: 2,232
- Total interior livable area: 2,232 sqft
Property
Parking
- Total spaces: 4
- Parking features: 1 Car Width, None
- Uncovered spaces: 4
Features
- Patio & porch: Deck, Patio
- Exterior features: Curbs, Sidewalk
- Fencing: Metal Fence,Privacy
Lot
- Size: 5,662 Square Feet
- Dimensions: 50 x 110
- Features: Level
Details
- Additional structures: Storage Shed
- Parcel number: 1160024070000000240000
- Zoning description: R-S
Construction
Type & style
- Home type: SingleFamily
- Architectural style: Colonial
- Property subtype: Single Family Residence
Materials
- Brick, Vinyl Siding
- Roof: Asphalt Shingle
Condition
- Year built: 1937
- Major remodel year: 2021
Utilities & green energy
- Gas: Gas-Natural
- Sewer: Public Sewer
- Water: Public
- Utilities for property: Natural Gas Connected, Fiber Optic, Garbage Extra Charge
Community & HOA
Community
- Security: Carbon Monoxide Detector
- Subdivision: Phelps Manor Section
Location
- Region: Teaneck
Financial & listing details
- Price per square foot: $313/sqft
- Tax assessed value: $627,800
- Annual tax amount: $14,389
- Date on market: 9/5/2026
- Exclusions: Sellers personal belongings
- Ownership type: Fee Simple
Estimated market value
Not available
Estimated sales range
Not available
Not available
Price history
Price history is unavailable.
Public tax history
Tax history is unavailable.
Monthly payment
Est. payment
Payment breakdown
Explore the cost of this home by adjusting the details. Changes won't be saved.Climate risks
Neighborhood: 07666
Nearby schools
Schools provided by the listing agent
- Elementary: Lowell
- Middle: Jefferson
- High: Teaneck
Source: GSMLS. This data may not be complete. We recommend contacting the local school district to confirm school assignments for this home.
Similar homes
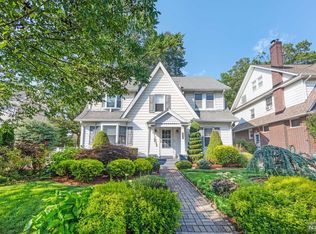
- $775,0004 bd2 ba2.2k sqft159 Sherwood Ave, Teaneck Twp., NJ 07666For Sale
 MLS ID #4038493, Abdelwaheed Albukhari, Top Value Realty. GSMLS
 - $699,0003 bd2 ba1.6k sqft175 Marginal Rd, Elmwood Park, NJ 07407For Sale By Owner

- $499,0002 bd2 ba1.4k sqft35 Van Buskirk Rd, Teaneck, NJ 07666For Sale By Owner
- $999,0004 bd3 ba1.9k sqft858 Barbara Dr, Teaneck, NJ 07666For Sale By Owner

- $649,9002 bd2 ba1.1k sqft168 E Spring Valley Ave, Maywood, NJ 07607For Sale
 MLS ID #2702957R, DEBRA J. BRUS. All Jersey MLS
 - $649,0004 bd2 ba2.3k sqft444 W Lookout Avenue, Hackensack, NJ 07601For Sale
 MLS ID #22621116, Patricia Florkowski, RE/MAX Revolution. MoreMLS
