Welcome to 90 Cedar Street, a spacious 5-bedroom, 2-full-bath Colonial offering a flexible layout in a central Ridgefield Park location. Step inside to a generously sized living/family room flowing into the dining room and adjoining kitchen with space for an eat-in area. The first floor features a private primary bedroom with its own rear entrance, access to an adjacent full bathroom, and easy access to the kitchen ideal for extended living, guests, or added privacy. Upstairs, the second floor offers four additional bedrooms and a full bathroom. The finished third-floor attic provides additional space for recreation, a home office, hobbies, or storage. The unfinished basement offers ample storage. Mini-split units on the first floor, window A/C units on the second floor, and a backup generator add comfort and peace of mind. Outside features a low-maintenance asphalt backyard, detached 1-car garage, shared driveway, and additional parking. Just minutes from the library, parks, tennis courts, downtown shops, dining, NYC bus transportation, and major highways. A wonderful opportunity to restore this classic Colonial's original charm or bring your creativity and personal style to create a modern-day home.
Active
$749,000
90 Cedar St, Ridgefield Park Village, NJ 07660
5beds
2,018sqft
Single Family Residence
Built in 1907
5,227 Square Feet Lot
$747,900 Zestimate®
$371/sqft
$-- HOA
What's special
Low-maintenance asphalt backyardFlexible layout
- 3 days |
- 439 |
- 16 |
Zillow last checked:
Listing updated:
Listed by:
Christopher Araya 973-704-1064,
United Real Estate
Source: GSMLS,MLS#: 4048127
Facts & features
Interior
Bedrooms & bathrooms
- Bedrooms: 5
- Bathrooms: 2
- Full bathrooms: 2
Bedroom 1
- Level: First
Bedroom 2
- Level: Second
Bedroom 3
- Level: Second
Bedroom 4
- Level: Second
Dining room
- Level: First
Family room
- Level: First
Kitchen
- Features: See Remarks
- Level: First
Living room
- Level: First
Heating
- Baseboard - Hotwater, Natural Gas
Cooling
- See Remarks, Wall Unit(s)
Appliances
- Included: Gas Cooktop, Dishwasher, Dryer, Generator-Built-In, Refrigerator, See Remarks, Washer, Gas Water Heater
Features
- Basement: Yes,Unfinished
- Has fireplace: No
Interior area
- Total structure area: 2,018
- Total interior livable area: 2,018 sqft
Property
Parking
- Total spaces: 5
- Parking features: Additional Parking, Asphalt, See Remarks, Detached Garage
- Garage spaces: 1
- Uncovered spaces: 5
Lot
- Size: 5,227 Square Feet
- Dimensions: 50 x 106
Details
- Parcel number: 1150000900000000170000
- Other equipment: Generator-Built-In
Construction
Type & style
- Home type: SingleFamily
- Architectural style: Colonial
- Property subtype: Single Family Residence
Materials
- Vinyl Siding
- Roof: Asphalt Shingle
Condition
- Year built: 1907
Utilities & green energy
- Gas: Gas-Natural
- Sewer: Public Sewer
- Water: Public
- Utilities for property: Natural Gas Connected
Community & HOA
Location
- Region: Ridgefield Park
Financial & listing details
- Price per square foot: $371/sqft
- Tax assessed value: $444,700
- Annual tax amount: $13,612
- Date on market: 8/21/2026
- Ownership type: Fee Simple
Estimated market value
$747,900
$711,000 - $785,000
$3,062/mo
Price history
| Date | Event | Price |
|---|---|---|
| 8/21/2026 | Listed for sale | $749,000$371/sqft |
Source:  NJMLS #26031365 Report a problem NJMLS #26031365 Report a problem | ||
Public tax history
| Year | Property taxes | Tax assessment |
|---|---|---|
| 2025 | $12,883 | $444,700 |
| 2024 | $12,883 +3.1% | $444,700 +4.9% |
| 2023 | $12,494 | $424,100 +8.2% |
| 2022 | -- | $391,900 +7.4% |
| 2021 | $12,005 +2.3% | $364,900 +2.5% |
| 2020 | $11,738 +98.3% | $356,000 +19.5% |
| 2019 | $5,919 | $298,000 |
| 2018 | $5,919 -45.2% | $298,000 |
| 2017 | $10,800 +2.1% | $298,000 |
| 2016 | $10,579 +2.7% | $298,000 |
| 2015 | $10,305 +2.2% | $298,000 |
| 2014 | $10,087 +4% | $298,000 |
| 2013 | $9,700 | $298,000 |
| 2012 | $9,700 +3.2% | $298,000 |
| 2011 | $9,401 +4.5% | $298,000 -21.1% |
| 2010 | $9,000 +1.7% | $377,500 |
| 2009 | $8,850 | $377,500 +78.7% |
| 2007 | -- | $211,200 |
| 2006 | -- | $211,200 +1.3% |
| 2005 | -- | $208,400 |
| 2004 | -- | $208,400 |
| 2003 | -- | $208,400 |
| 2002 | -- | $208,400 +32.1% |
| 2001 | -- | $157,800 |
Find assessor info on the county website
Monthly payment
Est. payment
Payment breakdown
Explore the cost of this home by adjusting the details. Changes won't be saved.Climate risks
Neighborhood: 07660
Nearby schools
GreatSchools rating
- 8/10Grant Elementary SchoolGrades: PK-6Distance: 0.5 mi
- 4/10Ridgefield Park Jr Sr High SchoolGrades: 7-12Distance: 0.5 mi
- 7/10Lincoln Elementary SchoolGrades: PK-6Distance: 0.5 mi
Schools provided by the listing agent
- Elementary: Lincoln
- Middle: Ridgefld P
- High: Ridgefld P
Source: GSMLS. This data may not be complete. We recommend contacting the local school district to confirm school assignments for this home.
- $747,300-- bd-- ba2.2k sqft91 Cedar St, Ridgefield Park, NJ 07660Off Market
- $738,4004 bd2 ba1.9k sqft96 Cedar St, Ridgefield Park, NJ 07660Off Market
- $643,200-- bd-- ba1.9k sqft86 Cedar St, Ridgefield Park, NJ 07660Off Market
- $633,200-- bd-- ba1.7k sqft134 Euclid Ave, Ridgefield Park, NJ 07660Off Market
- $792,400-- bd-- ba3.1k sqft85 Cedar St, Ridgefield Park, NJ 07660Off Market
- $782,9006 bd2 ba2.3k sqft144 Euclid Ave, Ridgefield Park, NJ 07660Off Market
- $663,300-- bd-- ba1.5k sqft82 Cedar St, Ridgefield Park, NJ 07660Off Market
- $601,900-- bd-- ba1.3k sqft130 Euclid Ave, Ridgefield Park, NJ 07660Off Market
A local agent can set up tours, give advice and negotiate with sellers.
A local lender can help you make sure your offer is ready when you are.
Similar homes
- $699,0006 bd2 ba2.4k sqft50 Preston St, Ridgefield Park Village, NJ 07660For Sale
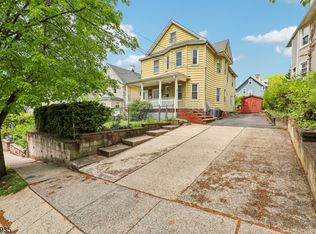 MLS ID #4024957, Keren Gonen, Realty Executives Exceptional. GSMLS
 - $775,0004 bd2 ba2.2k sqft159 Sherwood Ave, Teaneck Twp., NJ 07666For Sale
 MLS ID #4038493, Abdelwaheed Albukhari, Top Value Realty. GSMLS
 - $588,9002 bd2 ba1.2k sqft40 Teaneck Rd, Ridgefield Park Village, NJ 07660For Sale
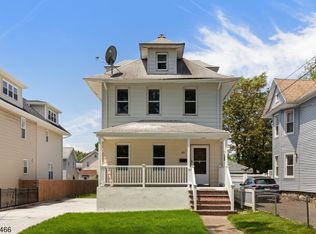 MLS ID #4037221, Michael Kowalski, Redfin Corporation. GSMLS
 - $750,0004 bd3 ba1.9k sqft11 Ray Ave, Leonia Boro, NJ 07605For Sale
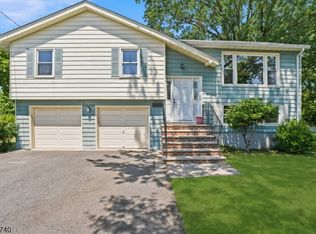 MLS ID #4041707, Joseph Aziz, Prestige Property Group Montclair. GSMLS
 - $--3 bd2 ba1.3k sqft321 Cleveland Ave, Hasbrouck Heights, NJ 07604AuctionXome
- $--4 bd3 ba2k sqft437 Walker St, Fairview, NJ 07022AuctionAuction.com 2
- $699,0002 bd2 ba1.6k sqftCharlton, Fort Lee, NJ 07024For SaleMLS ID #260016711, TATIANA WAGNEROVA. HCMLS
- $698,8884 bd3 ba1.3k sqft789 Harvard Pl, Cliffside Park Boro, NJ 07010For SaleMLS ID #4045182, Masha Landkof, Real. GSMLS
- $649,9002 bd2 ba1.1k sqft168 E Spring Valley Ave, Maywood, NJ 07607For Sale
 MLS ID #2702957R, DEBRA J. BRUS. All Jersey MLS
 - $699,0004 bd3 ba1.9k sqft384 Main Ave, Wallington, NJ 07057For Sale By Owner
- $840,0004 bd4 ba2.2k sqft116 Pasadena Ave, Hasbrouck Heights Boro, NJ 07604For SaleMLS ID #4044969, Frank Della Femina Iii, Hallmark Realtors. GSMLS
- $750,0006 bd2 ba1.8k sqft400 Cliff St, Fairview, NJ 07022For Sale By Owner
- $--5 bd3 ba2.6k sqft501 Lincoln Ave, Ridgefield, NJ 07657AuctionAuction.com 1
- $499,0002 bd2 ba1.4k sqft35 Van Buskirk Rd, Teaneck, NJ 07666For Sale By Owner
- $685,0003 bd2 ba1.1k sqft41A Edgewater Pl, Edgewater, NJ 07020For SaleMLS ID #260016583, TATYANA DYAGILEVA. HCMLS
- $--3 bd3 ba1.3k sqft182 Cottage Ln, Cliffside Park, NJ 07010AuctionServiceLink Auction
- $699,0003 bd2 ba2.2k sqft23 Harrison Ave, Saddle Brook Twp., NJ 07663For SaleMLS ID #4034412, Thomas Corrente, Terrie O'connor Realtors. GSMLS
- $999,0004 bd3 ba1.9k sqft858 Barbara Dr, Teaneck, NJ 07666For Sale By Owner
- $825,0005 bd2 ba2.2k sqft402 Cliff St, Fairview Boro, NJ 07022For SaleMLS ID #4025954, Wilson Zorrilla, Exp Realty, Llc. GSMLS
- $718,0003 bd2 ba1.7k sqftThe Promenade, Edgewater, NJ 07020For SaleMLS ID #260015741, JACKI EUN JOO LEE. HCMLS
