Fort Lee Living With Four Levels Of Space & Manhattan Just Across The Bridge! Discover an incredibly versatile 4-BR, 3.5-bath residence combining space, upgrades & exceptional NYC connectivity. Beautiful hardwood floors & abundant natural light enhance the interior, while a bath on every level, 1st-floor laundry & 3-zone heating deliver everyday comfort. The newly finished basement impresses with new electrical, heating & HVAC, wall-mounted HVAC units, recreation space & a separate exterior entrancecreating tremendous flexibility for guests, entertaining, work or extended living. A finished attic adds even more bonus space! Outside, fresh decorative stone enhances the curb appeal, while the backyard features a custom raised deck ready for outdoor entertaining. A RARE 4-CAR DRIVEWAY adds tremendous convenience. All beautiful furnishings are negotiable, offering the opportunity for a truly turnkey experience. Moments from the GWB, Fort Lee dining, shopping, Hudson River attractions & the Palisades. FOUR LEVELS. ENDLESS POSSIBILITIES. MANHATTAN JUST ACROSS THE BRIDGE!
For sale
$798,998
248 Tom Hunter Rd, Fort Lee, NJ 07024
4beds
1,931sqft
Single Family Residence
Built in 1928
3,301 Square Feet Lot
$798,700 Zestimate®
$414/sqft
$-- HOA
What's special
Newly finished basementFinished atticSeparate exterior entranceBeautiful hardwood floorsRecreation spaceBath on every levelAbundant natural light
- 20 days
- 3,389
- 167
Zillow last checked:
Listing updated:
Listed by:
KELLY ROBINSON 973-500-3253,
SIGNATURE REALTY NJ
Source: All Jersey MLS,MLS#: 2706556R
Facts & features
Interior
Bedrooms & bathrooms
- Bedrooms: 4
- Bathrooms: 4
- Full bathrooms: 3
- 1/2 bathrooms: 1
Primary bedroom
- Area: 139.23
- Dimensions: 15.3 x 9.1
Bedroom 2
- Area: 92.15
- Dimensions: 9.7 x 9.5
Bedroom 3
- Area: 88.56
- Dimensions: 8.2 x 10.8
Bedroom 4
- Area: 231.6
- Dimensions: 12 x 19.3
Bathroom
- Features: Tub Shower
Dining room
- Features: Formal Dining Room
- Area: 153
- Dimensions: 10.2 x 15
Kitchen
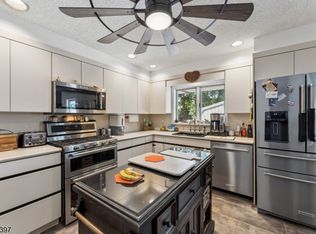
- Features: Breakfast Bar, Eat-in Kitchen, Galley Type
- Area: 82.08
- Dimensions: 7.6 x 10.8
Living room
- Area: 222.25
- Dimensions: 12.7 x 17.5
Basement
- Area: 0
Heating
- Zoned, Baseboard Electric, See Remarks
Cooling
- Ceiling Fan(s), Wall Unit(s), Window Unit(s), See Remarks
Appliances
- Included: Dishwasher, Dryer, Gas Range/Oven, Microwave, Refrigerator, Range, Washer, Gas Water Heater
Features
- Blinds, Drapes-See Remarks, Shades-Existing, Entrance Foyer, Kitchen, Laundry Room, Living Room, Bath Other, Dining Room, Family Room, 3 Bedrooms, Bath Main, Attic, Other Room(s)
- Flooring: Carpet, Ceramic Tile, Wood
- Windows: Blinds, Drapes, Shades-Existing
- Basement: Finished, Daylight, Exterior Entry, Recreation Room, Storage Space, Interior Entry, Utility Room, Kitchen
- Has fireplace: No
Interior area
- Total structure area: 1,931
- Total interior livable area: 1,931 sqft
Video & virtual tour
Property
Parking
- Parking features: 1 Car Width, Additional Parking, See Remarks, Attached, Built-In Garage, Detached, Driveway, Paved
- Has attached garage: Yes
- Has uncovered spaces: Yes
Accessibility
- Accessibility features: Chairlift, Support Rails
Features
- Levels: Two, Three Or More
- Stories: 2
- Patio & porch: Deck
- Exterior features: Deck
- Pool features: None
Lot
- Size: 3,301 Square Feet
- Dimensions: 100.00 x 33.00
- Features: Level
Details
- Parcel number: 1903956000000012
- Zoning: R2
Construction
Type & style
- Home type: SingleFamily
- Architectural style: Colonial
- Property subtype: Single Family Residence
Materials
- Roof: Asphalt
Condition
- Year built: 1928
Utilities & green energy
- Gas: Natural Gas
- Sewer: Public Sewer
- Water: Public
- Utilities for property: Cable Connected, Electricity Connected, Natural Gas Connected
Community & HOA
Location
- Region: Fort Lee
Financial & listing details
- Price per square foot: $414/sqft
- Tax assessed value: $306,100
- Annual tax amount: $8,264
- Date on market: 10/20/2026
- Ownership: Fee Simple
- Electric utility on property: Yes
Estimated market value
$798,700
$759,000 - $839,000
$5,366/mo
Price history
| Date | Event | Price |
|---|---|---|
| 10/20/2026 | Listed for sale | $798,998+623.1%$414/sqft |
Source:  GSMLS #4060129 Report a problem | ||
| 11/5/1984 | Sold | $110,500$57/sqft |
Source: Agent Provided Report a problem | ||
Public tax history
| Year | Property taxes | Tax assessment |
|---|---|---|
| 2026 | $8,015 +0.4% | $306,100 |
| 2025 | $7,980 | $306,100 |
| 2024 | $7,980 +9% | $306,100 |
| 2023 | $7,323 -0.4% | $306,100 |
| 2022 | $7,350 +2.2% | $306,100 |
| 2021 | $7,194 +3.5% | $306,100 |
| 2020 | $6,953 +10.3% | $306,100 |
| 2019 | $6,301 | $306,100 |
| 2018 | $6,301 -5.2% | $306,100 |
| 2017 | $6,649 +2.5% | $306,100 |
| 2016 | $6,490 +2% | $306,100 |
| 2015 | $6,365 +6.1% | $306,100 |
| 2014 | $5,999 +7.4% | $306,100 |
| 2013 | $5,585 | $306,100 |
| 2012 | $5,585 +2.3% | $306,100 |
| 2011 | $5,460 +3.2% | $306,100 |
| 2010 | $5,291 +3.7% | $306,100 |
| 2009 | $5,105 | $306,100 |
| 2007 | -- | $306,100 |
| 2006 | -- | $306,100 |
| 2005 | -- | $306,100 |
| 2004 | -- | $306,100 +143.5% |
| 2003 | -- | $125,700 |
| 2002 | -- | $125,700 |
| 2001 | -- | $125,700 |
Find assessor info on the county website
Monthly payment
Est. payment
Payment breakdown
Explore the cost of this home by adjusting the details. Changes won't be saved.Climate risks
Neighborhood: 07024


Similar homes
- $798,0004 bd4 ba2.2k sqft116 Pasadena Ave, Hasbrouck Heights Boro, NJ 07604For Sale
 MLS ID #4044969, Frank Della Femina Iii, Hallmark Realtors. GSMLS
- $750,0004 bd4 ba2.7k sqft351 Griggs Ave, Teaneck Twp., NJ 07666For Sale
 MLS ID #4052409, David M Gonzalez, United Real Estate. GSMLS
- $849,0004 bd2 ba2.7k sqft79 Rhoda Ave, Nutley Twp., NJ 07110For Sale
 MLS ID #4062708, Katie Miedler, Agency On The Ave. GSMLS
- $880,0005 bd3 ba1.9k sqft1176 Julia St, Teaneck Twp., NJ 07666For Sale
 MLS ID #4052787, Franklin Mendez, Compass New Jersey Llc. GSMLS
