Welcome to this lovingly maintained bi-level home, proudly owned by just one owner! Featuring 3 bedrooms and 2 full baths, this spacious home offers a versatile layout and abundant living space.The ground level includes a large family room with a wet bar perfect for entertaining along with a private office/bonus room, full bath, and a laundry room/utility room. Step outside to enjoy your private backyard oasis featuring an in-ground pool, patio, and awning ideal for summer relaxation and entertaining as well as direct access to the attached 2-car garage.Upstairs, you'll find an updated kitchen featuring newer cabinetry, appliances, and flooring in the eat In kitchen. The bright and inviting living room and dining room provide excellent space for everyday living and gatherings. The primary bedroom offers direct access to a full bath, while two additional bedrooms complete the upper level. Beautiful hardwood floors run throughout this level, and both levels offer generous closet space.Situated in a desirable Saddle Brook location, this home is conveniently close to schools, shopping, and transportation. A wonderful opportunity to own a well-cared-for home in a great neighborhood!!!!!! STREET ADDRESS IS 21 HARRISON!!!!!! ONE BLOCK FROM NYC BUS!!!!!!!!
Under contract
Price cut: $16K (8/17)
$699,000
23 Harrison Ave, Saddle Brook Twp., NJ 07663
3beds
2,286sqft
Single Family Residence
Built in 1968
5,227 Square Feet Lot
$-- Zestimate®
$306/sqft
$-- HOA
What's special
- 118 days
- 1,040
- 35
Zillow last checked:
Listing updated:
Listed by:
Thomas Corrente 201-288-0004,
Terrie O'connor Realtors
Source: GSMLS,MLS#: 4034412
Facts & features
Interior
Bedrooms & bathrooms
- Bedrooms: 3
- Bathrooms: 2
- Full bathrooms: 2
Primary bedroom
- Description: 1st Floor
Bedroom 1
- Level: First
Bedroom 2
- Level: First
Bedroom 3
- Level: First
Dining room
- Features: Living/Dining Combo
- Level: First
Family room
- Level: Ground
Kitchen
- Features: Eat-in Kitchen
- Level: First
Living room
- Level: First
Heating
- 1 Unit, Baseboard - Hotwater, Zoned, Natural Gas
Cooling
- 1 Unit, Central Air
Appliances
- Included: Carbon Monoxide Detector, Dishwasher, Dryer, Microwave, Range/Oven-Gas, Refrigerator, Washer, Gas Water Heater
Features
- Office, Walkout
- Flooring: Carpet, Laminate, Vinyl-Linoleum, Wood
- Doors: Storm Door(s)
- Windows: Blinds, Drapes
- Basement: None
- Has fireplace: No
Interior area
- Total structure area: 2,286
- Total interior livable area: 2,286 sqft
Property
Parking
- Total spaces: 2
- Parking features: 2 Car Width, Concrete, Attached Garage
- Attached garage spaces: 2
- Uncovered spaces: 2
Features
- Levels: Bi-Level
- Patio & porch: Patio
- Exterior features: Sidewalk
- Has private pool: Yes
- Pool features: In Ground
- Fencing: Metal Fence
Lot
- Size: 5,227 Square Feet
- Dimensions: 50 x 100
- Features: Level
Details
- Parcel number: 1157006100000000210000
Construction
Type & style
- Home type: SingleFamily
- Property subtype: Single Family Residence
Materials
- Brick, Wood Shingle
- Foundation: Slab
- Roof: Asphalt Shingle
Condition
- Year built: 1968
Utilities & green energy
- Gas: Gas-Natural
- Sewer: Public Sewer
- Water: Public
- Utilities for property: Electricity Connected, Natural Gas Connected
Community & HOA
Community
- Security: Carbon Monoxide Detector
Location
- Region: Saddle Brook
Financial & listing details
- Price per square foot: $306/sqft
- Tax assessed value: $547,600
- Annual tax amount: $12,747
- Date on market: 6/20/2026
- Exclusions: None
- Ownership type: Fee Simple
- Electric utility on property: Yes
Estimated market value
Not available
Estimated sales range
Not available
Not available
Price history
| Date | Event | Price |
|---|---|---|
| 10/6/2026 | Pending sale | $699,000$306/sqft |
Source:  GSMLS #4034412 Report a problem GSMLS #4034412 Report a problem | ||
| 8/17/2026 | Price change | $699,000-2.2%$306/sqft |
Source:  NJMLS #26019891 Report a problem NJMLS #26019891 Report a problem | ||
| 7/7/2026 | Price change | $715,000-4.7%$313/sqft |
Source: GSMLS #4034412 Report a problem | ||
| 6/14/2026 | Listed for sale | $749,999$328/sqft |
Source: NJMLS #26019891 Report a problem | ||
Public tax history
| Year | Property taxes | Tax assessment |
|---|---|---|
| 2026 | $12,498 +0.9% | $547,600 +1.9% |
| 2025 | $12,388 +2.9% | $537,200 +2.9% |
| 2024 | $12,044 +7.1% | $522,300 +6.1% |
| 2023 | $11,245 +5.4% | $492,100 +8.2% |
| 2022 | $10,674 +0.4% | $454,800 +8.8% |
| 2021 | $10,635 +7.9% | $418,000 +2.9% |
| 2020 | $9,855 +49.5% | $406,300 +4.3% |
| 2019 | $6,590 | $389,700 +1% |
| 2018 | $6,590 -38% | $385,700 +1.5% |
| 2017 | $10,632 +5.5% | $380,000 +2.4% |
| 2016 | $10,075 +3.6% | $371,100 |
| 2015 | $9,723 +1.6% | $371,100 |
| 2014 | $9,571 +9.8% | $371,100 -8.8% |
| 2013 | $8,716 | $406,900 |
| 2012 | $8,716 +5.9% | $406,900 |
| 2011 | $8,228 +7.3% | $406,900 |
| 2010 | $7,670 -2.4% | $406,900 |
| 2009 | $7,861 | $406,900 +82.5% |
| 2007 | -- | $223,000 |
| 2006 | -- | $223,000 |
| 2005 | -- | $223,000 |
| 2004 | -- | $223,000 |
| 2003 | -- | $223,000 |
| 2002 | -- | $223,000 |
| 2001 | -- | $223,000 |
Find assessor info on the county website
Monthly payment
Est. payment
Payment breakdown
Explore the cost of this home by adjusting the details. Changes won't be saved.Climate risks
Neighborhood: 07663
Nearby schools
Similar homes
- $825,0003 bd3 ba2.9k sqft340 Saddle River Rd, Saddle Brook Twp., NJ 07663For Sale
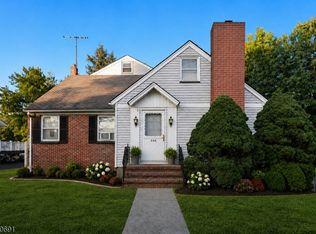 MLS ID #4044234, Danielle M. Grosso, Coldwell Banker Realty. GSMLS
 - $689,9004 bd2 ba1.8k sqft88 Boiling Springs Ave, East Rutherford Boro, NJ 07073For Sale
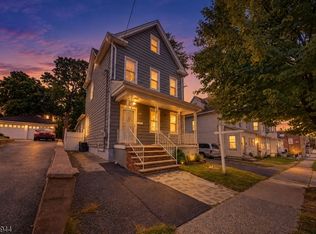 MLS ID #4056494, Alexandra R Preziosi, Kurgan-Bergen, Inc.. GSMLS
 - $699,9003 bd3 ba2.4k sqft633 Totowa Rd, Totowa Boro, NJ 07512For Sale
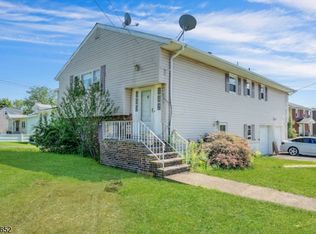 MLS ID #4049256, John Nicosia, C-21 Gold Properties Realty. GSMLS
 - $639,0003 bd2 ba1.5k sqft187 Kent St, Hackensack City, NJ 07601For Sale
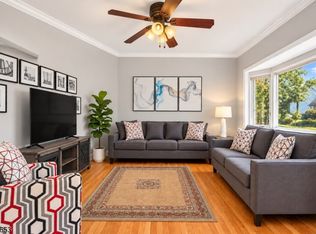 MLS ID #4053614, Rich H. Kim, Real. GSMLS
