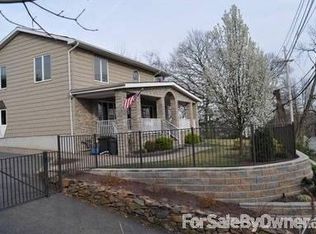
Step through the front door and be introduced to the entry foyer of this 2456 sq. ft. bilevel. Spacious main floor features an open floor plan. The light filled LR warmly welcomes you in, boasting a gorgeous picture window, FDR ready for any large gathering. EIK is truly with the heart of the home and flows seamlessly from DR. Tons of cabinets/counter space. Primary bedroom with en suite bath stall shower enclosure and 2 more generously sized BRS and main bath. Hardwood floors. Ground floor-Family Room, Home Office, gym or playroom, laundry, full bath and utility room. Main level has new windows excluding picture window. The side entrance provides convenient access to the yard and patio, making outdoor living a breeze. Lots of open green space to garden, entertain guests, outdoor activities or relax & recharge. Fenced in yard with huge storage shed. Corner property. 2 car garage + ample off-street parking in driveway. Conveniently located to parks, schools, dining, shopping and easy access to NYC transportation and most major highways in just minutes. Don't miss the chance to turn this house into your dream home! This feels like home from the moment you walk in. Owner holds NJ RE license.
Active
$699,900
633 Totowa Rd, Totowa Boro, NJ 07512
3beds
2,456sqft
Single Family Residence
Built in 1965
8,276 Square Feet Lot
$-- Zestimate®
$285/sqft
$-- HOA
What's special
Corner propertyHardwood floorsGorgeous picture windowEntry foyerHuge storage shed
- 29 days
- 756
- 18
Zillow last checked:
Listing updated:
Listed by:
John Nicosia 973-595-1500,
C-21 Gold Properties Realty
Source: GSMLS,MLS#: 4049256
Facts & features
Interior
Bedrooms & bathrooms
- Bedrooms: 3
- Bathrooms: 3
- Full bathrooms: 3
Primary bedroom
- Description: 1st Floor, Full Bath
Bedroom 1
- Level: First
Bedroom 2
- Level: First
Bedroom 3
- Level: First
Primary bathroom
- Features: Stall Shower
Dining room
- Features: Formal Dining Room
- Level: First
Family room
- Level: Ground
Kitchen
- Features: Eat-in Kitchen
- Level: First
Living room
- Level: First
Heating
- 1 Unit, Baseboard - Hotwater, Natural Gas
Cooling
- 1 Unit, Ceiling Fan(s), Central Air
Appliances
- Included: Carbon Monoxide Detector, Dishwasher, Dryer, Microwave, Range/Oven-Electric, Refrigerator, Washer, Gas Water Heater
- Laundry: Laundry Room, Ground Level
Features
- Bathroom, In-Law Floorplan, Bath(s) Other, Family Room, Office, Utility Room
- Flooring: Tile, Wood
- Doors: Storm Door(s)
- Windows: Blinds
- Basement: None
- Has fireplace: No
Interior area
- Total structure area: 2,456
- Total interior livable area: 2,456 sqft
Property
Parking
- Total spaces: 2
- Parking features: 2 Car Width, Asphalt, Built-In Garage
- Attached garage spaces: 2
- Uncovered spaces: 2
Features
- Levels: Bi-Level
- Patio & porch: Patio
- Exterior features: Curbs
- Fencing: Privacy
Lot
- Size: 8,276 Square Feet
- Dimensions: .19 ACRE
- Features: Level
Details
- Additional structures: Storage Shed
- Parcel number: 2512001540000000260000
Construction
Type & style
- Home type: SingleFamily
- Property subtype: Single Family Residence
Materials
- Vinyl Siding
- Foundation: Slab
- Roof: Asphalt Shingle
Condition
- Year built: 1965
Utilities & green energy
- Gas: Gas-Natural
- Sewer: Public Sewer
- Water: Public
- Utilities for property: Electricity Connected, Natural Gas Connected, Garbage Included
Community & HOA
Community
- Security: Carbon Monoxide Detector
Location
- Region: Totowa
Financial & listing details
- Price per square foot: $285/sqft
- Tax assessed value: $379,100
- Annual tax amount: $11,122
- Date on market: 8/27/2026
- Ownership type: Fee Simple
- Electric utility on property: Yes
Estimated market value
Not available
Estimated sales range
Not available
Not available
Price history
| Date | Event | Price |
|---|---|---|
| 7/6/2026 | Listed for sale | $699,900+227.1%$285/sqft |
Source:  NJMLS #26019648 Report a problem NJMLS #26019648 Report a problem | ||
| 12/7/1993 | Sold | $214,000$87/sqft |
Source: Public Record Report a problem | ||
Public tax history
| Year | Property taxes | Tax assessment |
|---|---|---|
| 2025 | $10,277 +4.6% | $379,100 |
| 2024 | $9,830 | $379,100 |
| 2023 | $9,830 +6.4% | $379,100 |
| 2022 | $9,242 +2.5% | $379,100 |
| 2021 | $9,019 -0.4% | $379,100 |
| 2020 | $9,053 +0.2% | $379,100 |
| 2019 | $9,034 +1% | $379,100 |
| 2018 | $8,943 +0.4% | $379,100 |
| 2017 | $8,905 +2.8% | $379,100 |
| 2016 | $8,659 +7.6% | $379,100 |
| 2015 | $8,045 +0.9% | $379,100 |
| 2014 | $7,972 +2.1% | $379,100 |
| 2013 | $7,809 +4.8% | $379,100 |
| 2012 | $7,449 +2.3% | $379,100 |
| 2011 | $7,281 +5.4% | $379,100 -11.1% |
| 2010 | $6,906 | $426,300 |
| 2009 | -- | $426,300 +124.6% |
| 2008 | -- | $189,800 |
| 2007 | -- | $189,800 |
| 2006 | -- | $189,800 |
| 2005 | -- | $189,800 |
| 2004 | $5,144 | $189,800 |
| 2003 | -- | $189,800 |
| 2002 | -- | $189,800 |
| 2001 | -- | $189,800 |
Find assessor info on the county website
Monthly payment
Est. payment
Payment breakdown
Explore the cost of this home by adjusting the details. Changes won't be saved.Climate risks
Neighborhood: 07512
Nearby schools
Schools provided by the listing agent
- Elementary: Memorial
- Middle: Washington Pk
- High: P V H S
Source: GSMLS. This data may not be complete. We recommend contacting the local school district to confirm school assignments for this home.
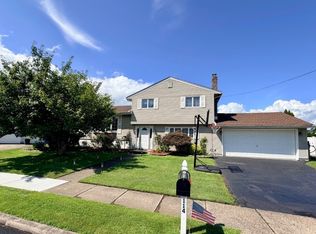
Similar homes
- $699,0003 bd2 ba1.5k sqft114 Sandra Dr, Totowa Boro, NJ 07512For Sale
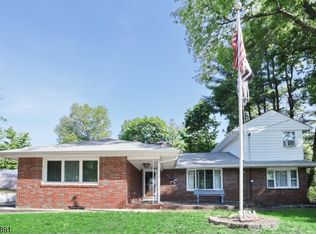
 MLS ID #4045373, David Naseef, Re/Max Elite Realty. GSMLS
 - $695,0004 bd3 ba2k sqft54 Stalter, Wayne Twp., NJ 07470For Sale
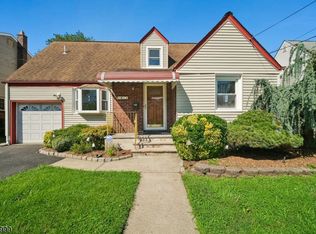
 MLS ID #4028918, Diana Buenafuente, Keller Williams Park Views. GSMLS
 - $699,9993 bd3 ba1.6k sqft9-14 6Th St, Fair Lawn Boro, NJ 07410For Sale
 MLS ID #4045264, Mandeep Kaur, Coldwell Banker Realty. GSMLS
 - $579,9005 bd2 ba1.4k sqft39 Sunset Rd, Pequannock Twp., NJ 07444For Sale
 MLS ID #4055057, Aikaterini Van Dine, Keller Williams Prosperity Realty. GSMLS
