11 year old, 2,200 sq ft single-family home featuring 3 spacious bedrooms and 2 full bathrooms. Ground floor has infrastructure in place to install a 3rd full bathroom. Built in 2014 on an elevated foundation, the home offers impressive 10-foot ceilings on the ground floor. that allows use as a garage and multi-purpose space. Set on a 0.3-acre lot with scenic river and park views, this home provides both comfort and serenity. Interior finishes include a mix of hardwood, tile, carpet, and vinyl flooring, along with a partially finished ground floor offering versatile space. The kitchen is equipped with modern appliances including a refrigerator, range/oven, microwave, dishwasher, and garbage disposal. Enjoy year-round comfort with forced air and electric heating, complemented by central air conditioning. The home's exterior features low-maintenance vinyl siding and a durable asphalt roof. Ideally located near major highways, shopping malls, and less than 30 minutes from New York City, this property offers the perfect balance of convenience and tranquility. The current owner pays approximately $782 annually for flood insurance. Home built to exceed current flood guidelines. Storage shed as-is. Seller will not issue a credit, repair, or remove shed. FHA loans may not qualify as this property is zoned as non-conforming in a highway commercial zone. Property comes with 12 month home warranty!
Active
Price cut: $9K (7/28)
$490,000
42 Riverlawn Dr, Wayne Twp., NJ 07470
3beds
2,970sqft
Single Family Residence
Built in 2014
8,712 Square Feet Lot
$493,900 Zestimate®
$165/sqft
$-- HOA
What's special
Central air conditioningLow-maintenance vinyl sidingDurable asphalt roof
- 151 days
- 2,157
- 43
Zillow last checked:
Listing updated:
Listed by:
John Johnson Iii 908-338-0639,
Exit Platinum Realty
Source: GSMLS,MLS#: 4019436
Facts & features
Interior
Bedrooms & bathrooms
- Bedrooms: 3
- Bathrooms: 2
- Full bathrooms: 2
Primary bedroom
- Description: 1st Floor
Bedroom 1
- Level: First
Bedroom 2
- Level: Second
Bedroom 3
- Level: Second
Bedroom 4
- Level: Second
Primary bathroom
- Features: Tub Shower
Kitchen
- Features: Eat-in Kitchen
- Level: First
- Area: 180
- Dimensions: 15 x 12
Living room
- Level: First
- Area: 285
- Dimensions: 19 x 15
Heating
- 1 Unit, Forced Air, Electric
Cooling
- 1 Unit, Central Air
Appliances
- Included: Carbon Monoxide Detector, Dishwasher, Disposal, Dryer, Instant Hot Water, Range/Oven-Electric, Refrigerator, See Remarks, Washer, Electric Water Heater
Features
- Bathroom, Rec Room
- Flooring: Carpet, Tile, Vinyl-Linoleum
- Windows: Blinds
- Basement: None
- Has fireplace: No
Interior area
- Total structure area: 2,970
- Total interior livable area: 2,970 sqft
Property
Parking
- Total spaces: 5
- Parking features: 2 Car Width, Asphalt, Off Street, Attached Garage, Converted Garage
- Attached garage spaces: 1
- Uncovered spaces: 5
Features
- Patio & porch: Deck
- Has view: Yes
- View description: Lake/Water View
- Has water view: Yes
- Water view: Lake/Water View
Lot
- Size: 8,712 Square Feet
- Dimensions: .201 AC
Details
- Additional structures: Storage Shed
- Parcel number: 2514002100000000040000
Construction
Type & style
- Home type: SingleFamily
- Architectural style: Colonial,See Remarks
- Property subtype: Single Family Residence
Materials
- Vinyl Siding
- Roof: Asphalt Shingle
Condition
- Year built: 2014
Utilities & green energy
- Gas: Gas In Street
- Sewer: Septic Tank
- Water: Public
- Utilities for property: Electricity Connected, Gas In Street
Community & HOA
Community
- Security: Carbon Monoxide Detector
Location
- Region: Wayne
Financial & listing details
- Price per square foot: $165/sqft
- Tax assessed value: $130,200
- Annual tax amount: $7,809
- Date on market: 4/9/2026
- Ownership type: Fee Simple
- Electric utility on property: Yes
Estimated market value
$493,900
$469,000 - $519,000
$4,516/mo
Price history
| Date | Event | Price |
|---|---|---|
| 7/28/2026 | Price change | $490,000-1.8%$165/sqft |
Source:  GSMLS #4019436 Report a problem GSMLS #4019436 Report a problem | ||
| 4/9/2026 | Listed for sale | $499,000$168/sqft |
Source: GSMLS #4019436 Report a problem | ||
| 9/10/2025 | Contingent | $499,000$168/sqft |
Source: EXIT Realty broker feed #3968368 Report a problem | ||
| 9/8/2025 | Pending sale | $499,000$168/sqft |
Source:  NJMLS #25020343 Report a problem NJMLS #25020343 Report a problem | ||
| 9/6/2025 | Contingent | $499,000$168/sqft |
Source:  Exit Realty #3968368 Report a problem Exit Realty #3968368 Report a problem | ||
| 9/6/2025 | Pending sale | $499,000$168/sqft |
Source: GSMLS #3968368 Report a problem | ||
| 7/23/2025 | Price change | $499,000-5.8%$168/sqft |
Source: GSMLS #3968368 Report a problem | ||
| 6/10/2025 | Listed for sale | $530,000-0.9%$178/sqft |
Source: GSMLS #3968368 Report a problem | ||
| 5/27/2025 | Listing removed | -- |
Source: Owner Report a problem | ||
| 5/1/2025 | Listed for sale | $535,000+7%$180/sqft |
Source: Owner Report a problem | ||
| 12/21/2024 | Listing removed | $500,000$168/sqft |
Source: NJMLS #24015944 Report a problem | ||
| 12/18/2024 | Listed for sale | $500,000$168/sqft |
Source: NJMLS #24015944 Report a problem | ||
| 6/30/2024 | Listing removed | $500,000$168/sqft |
Source: NJMLS #24015944 Report a problem | ||
| 6/3/2024 | Price change | $500,000-8.9%$168/sqft |
Source: NJMLS #24015944 Report a problem | ||
| 5/22/2024 | Listed for sale | $549,000-5.2%$185/sqft |
Source: NJMLS #24015944 Report a problem | ||
| 5/17/2024 | Listing removed | -- |
Source: NJMLS #24007103 Report a problem | ||
| 3/9/2024 | Listed for sale | $579,000-5.8%$195/sqft |
Source: NJMLS #24007103 Report a problem | ||
| 11/19/2023 | Listing removed | -- |
Source: Owner Report a problem | ||
| 8/20/2023 | Listed for sale | $614,600+17.3%$207/sqft |
Source: Owner Report a problem | ||
| 12/10/2021 | Listing removed | -- |
Source: Owner Report a problem | ||
| 11/26/2021 | Listed for sale | $524,000+394.3%$176/sqft |
Source: Owner Report a problem | ||
| 3/18/2013 | Sold | $106,000+92.7%$36/sqft |
Source: Public Record Report a problem | ||
| 12/19/2007 | Sold | $55,000-31.2%$19/sqft |
Source: Public Record Report a problem | ||
| 11/16/2007 | Listed for sale | $79,900-6%$27/sqft |
Source: VLS Homes Report a problem | ||
| 12/20/2001 | Sold | $85,000$29/sqft |
Source: Public Record Report a problem | ||
Public tax history
| Year | Property taxes | Tax assessment |
|---|---|---|
| 2025 | $7,742 +4% | $130,200 |
| 2024 | $7,445 | $130,200 |
| 2023 | $7,445 +1.1% | $130,200 |
| 2022 | $7,362 +0.1% | $130,200 |
| 2021 | $7,354 +2.4% | $130,200 |
| 2020 | $7,179 +0.9% | $130,200 |
| 2019 | $7,115 +0.9% | $130,200 |
| 2018 | $7,050 +1.4% | $130,200 |
| 2017 | $6,951 +1.2% | $130,200 |
| 2016 | $6,868 +2.9% | $130,200 |
| 2015 | $6,674 +135.7% | $130,200 +115.6% |
| 2012 | $2,832 +3.8% | $60,400 |
| 2011 | $2,728 +4.4% | $60,400 |
| 2010 | $2,612 | $60,400 |
| 2009 | -- | $60,400 |
| 2008 | -- | $60,400 |
| 2007 | -- | $60,400 |
| 2006 | -- | $60,400 |
| 2005 | -- | $60,400 |
| 2004 | $1,872 | $60,400 |
| 2003 | -- | $60,400 |
| 2002 | -- | $60,400 |
| 2001 | -- | $60,400 |
Find assessor info on the county website
Monthly payment
Est. payment
Payment breakdown
Explore the cost of this home by adjusting the details. Changes won't be saved.Climate risks
Neighborhood: 07470
Similar homes
- $484,9004 bd1 ba1.5k sqft5 Brookside Ave, Pequannock Twp., NJ 07444For Sale
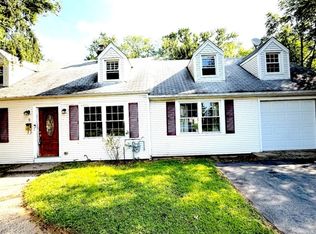 MLS ID #4050258, Ryan Knab, Coldwell Banker Realty. GSMLS
 - $499,9974 bd2 ba1.7k sqft108 S Park, Elizabeth City, NJ 07206For Sale
 MLS ID #4050869, Evelyne Cohen, Living Great Real Estate. GSMLS
 - $699,9994 bd3 ba2k sqft54 Stalter, Wayne Twp., NJ 07470For Sale
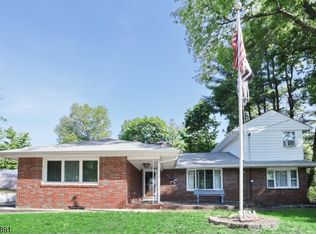 MLS ID #4028918, Diana Buenafuente, Keller Williams Park Views. GSMLS
 - $699,9003 bd3 ba2.4k sqft633 Totowa Rd, Totowa Boro, NJ 07512For Sale
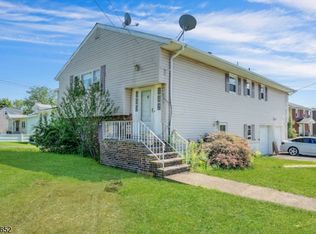 MLS ID #4049256, John Nicosia, C-21 Gold Properties Realty. GSMLS
 - $468,0006 bd3 ba2.2k sqft278 William St, East Orange, NJ 07017For Sale
 MLS ID #2702841R, EIESHA DUNCAN. All Jersey MLS
