Charming Cape Cod nestled in a desirable neighborhood surrounded by higher-priced homes, offering a rare opportunity to add your own style & build equity in a premier location. Comfortable & move-in ready as it is, this home provides the perfect canvas for buyers who want to settle in right away & make updates over time at their own pace. A welcoming entrance foyer leads to a spacious living room, ideal for gathering with guests. The formal dining room features sliders opening to a deck overlooking the rear yard. The kitchen includes a double pantry for storage. A first-floor bedroom with two closets provides convenience and flexibility, complemented by a full hall bath with a double-stall shower. Upstairs, you'll find an additional room with stairway access and a second bedroom, offering cozy spaces with classic Cape Cod character. Oak hardwood floors add warmth throughout. The full basement has a finished rec room, a dry bar, a dedicated storage area, and a utility room. Outside, enjoy a generous rear yard complete with a deck and storage shed, perfect for gardening, play, or quiet evenings outdoors. Whether you're looking to move right in or gradually transform the home into your dream residence, this property offers comfort today and exceptional potential for the future. Combined with its location among more expensive homes, it presents a unique opportunity to personalize a home while benefiting from the value and appeal of a sought-after neighborhood.
Active
$490,000
297 Ann St, Randolph Twp., NJ 07869
2beds
1,600sqft
Single Family Residence
Built in 1954
0.26 Acres Lot
$-- Zestimate®
$306/sqft
$-- HOA
What's special
- 8 days
- 811
- 50
Likely to sell faster than
Zillow last checked:
Listing updated:
Listed by:
Brent Franklin 908-306-9600,
Re/Max Pinnacle
Source: GSMLS,MLS#: 4062294
Facts & features
Interior
Bedrooms & bathrooms
- Bedrooms: 2
- Bathrooms: 1
- Full bathrooms: 1
Primary bedroom
- Description: 1st Floor
Bedroom 1
- Level: First
- Area: 143
- Dimensions: 13 x 11
Bedroom 2
- Level: Second
- Area: 182
- Dimensions: 14 x 13
Dining room
- Features: Formal Dining Room
- Area: 156
- Dimensions: 13 x 12
Family room
- Level: Basement
- Area: 624
- Dimensions: 26 x 24
Kitchen
- Features: Not Eat-In Kitchen, Pantry
- Level: First
- Area: 110
- Dimensions: 11 x 10
Living room
- Level: First
- Area: 270
- Dimensions: 18 x 15
Basement
- Features: Family Room, Storage Room, Utility Room
Heating
- 1 Unit, Radiators - Hot Water, Oil Tank Above Ground - Inside
Cooling
- Window Unit(s)
Appliances
- Included: Range/Oven-Electric, Refrigerator, Washer, Water Heater From Furnace
Features
- Office
- Flooring: Vinyl-Linoleum, Wood
- Doors: Storm Door(s)
- Windows: Thermal Windows/Doors
- Basement: Yes,Partially Finished,Full
- Has fireplace: No
Interior area
- Total structure area: 1,600
- Total interior livable area: 1,600 sqft
Property
Parking
- Total spaces: 4
- Parking features: 1 Car Width, Asphalt, Attached Garage
- Attached garage spaces: 1
- Uncovered spaces: 4
Features
- Patio & porch: Deck
Lot
- Size: 0.26 Acres
- Dimensions: .263 AC
- Features: Level, Open Lot
Details
- Additional structures: Storage Shed
- Parcel number: 2332000680000000040000
- Zoning description: R3
Construction
Type & style
- Home type: SingleFamily
- Architectural style: Cape Cod
- Property subtype: Single Family Residence
Materials
- Aluminum Siding
- Roof: Asphalt Shingle
Condition
- Year built: 1954
Utilities & green energy
- Sewer: Septic Tank
- Water: Public
- Utilities for property: Electricity Connected, Cable Available
Community & HOA
Location
- Region: Randolph
Financial & listing details
- Price per square foot: $306/sqft
- Tax assessed value: $294,500
- Annual tax amount: $8,634
- Date on market: 11/8/2026
- Ownership type: Fee Simple
- Electric utility on property: Yes
Estimated market value
Not available
Estimated sales range
Not available
Not available
Price history
| Date | Event | Price |
|---|---|---|
| 11/8/2026 | Listed for sale | $490,000$306/sqft |
Source:  GSMLS #4062294 Report a problem | ||
Public tax history
| Year | Property taxes | Tax assessment |
|---|---|---|
| 2026 | $8,635 +3.6% | $294,500 |
| 2025 | $8,337 | $294,500 |
| 2024 | $8,337 +2.6% | $294,500 |
| 2023 | $8,128 +3.3% | $294,500 |
| 2022 | $7,872 +0.8% | $294,500 |
| 2021 | $7,810 +2.2% | $294,500 |
| 2020 | $7,642 +1.3% | $294,500 |
| 2019 | $7,545 +1.3% | $294,500 |
| 2018 | $7,451 +9.4% | $294,500 |
| 2017 | $6,811 +1.2% | $294,500 +58.2% |
| 2016 | $6,729 +1.6% | $186,100 |
| 2015 | $6,625 +2% | $186,100 |
| 2014 | $6,493 +2.1% | $186,100 |
| 2013 | $6,359 +2.1% | $186,100 |
| 2012 | $6,227 +3.8% | $186,100 |
| 2011 | $6,000 +3.7% | $186,100 |
| 2010 | $5,786 +2.2% | $186,100 |
| 2009 | $5,661 | $186,100 |
| 2008 | -- | $186,100 |
| 2007 | -- | $186,100 |
| 2006 | -- | $186,100 |
| 2005 | -- | $186,100 |
| 2004 | -- | $186,100 |
| 2003 | -- | $186,100 |
| 2002 | -- | $186,100 |
| 2001 | -- | $186,100 |
Find assessor info on the county website
Monthly payment
Est. payment
Payment breakdown
Explore the cost of this home by adjusting the details. Changes won't be saved.Climate risks
Neighborhood: Mount Fern
Nearby schools
Schools provided by the listing agent
- High: Randolph
Source: GSMLS. This data may not be complete. We recommend contacting the local school district to confirm school assignments for this home.
Similar homes
- $490,0004 bd2 ba1.4k sqft4 Park Heights Ave, Dover Town, NJ 07801For Sale
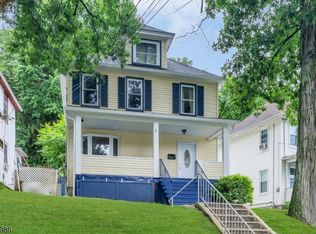 MLS ID #4061087, Magaly S Lopez, Addison Real Estate. GSMLS
- $485,0003 bd1 ba1.2k sqft170 Rockaway Ave, Rockaway Boro, NJ 07866For Sale
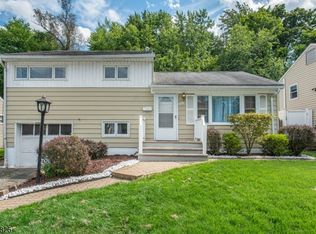 MLS ID #4060910, Andrea Martone, Realty Executives Platinum. GSMLS
- $499,9003 bd2 ba1.8k sqft201 Windsor Ave, Hopatcong Boro, NJ 07843For Sale
 MLS ID #4062305, Holly Portington, Choice Homes Llc.. GSMLS
- $495,0003 bd2 ba1.4k sqft333 E Main St, Rockaway Boro, NJ 07866For Sale
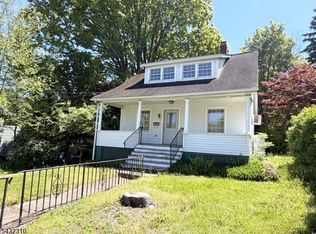 MLS ID #4027888, Rick J Ruotolo, Re/Max Town & Valley Ii. GSMLS
- $495,0002 bd1 ba1.2k sqft50 Fremont Terrace, Oak Ridge, NJ 07438For Sale
 MLS ID #22631733, James Cobianchi, Keller Williams Realty Ocean Living. MoreMLS
