Welcome to this charming two-family home in the heart of Dover, offering an excellent opportunity for an owner-occupant or investor. The first-floor unit features 1 bedroom, a comfortable living room, a large kitchen, and convenient access to the basement. The second-floor unit offers 2 bedrooms, a living room, a kitchen, and access to the attic. Both the basement and attic are designated for storage purposes only. Outside, enjoy a nicely landscaped yard and a private driveway providing parking for approximately 3?4 vehicles. A great opportunity to own a versatile two-unit property with desirable outdoor space and off-street parking. Conveniently located near shopping, dining, transportation, and other local amenities. Come see all that this Dover property has to offer!
Active
$550,000
141 Lincoln Ave, Dover Town, NJ 07801
3beds
1,998sqft
Multi Family
Built in 1900
-- sqft lot
$-- Zestimate®
$275/sqft
$-- HOA
What's special
- 11 days
- 590
- 49
Zillow last checked:
Listing updated:
Listed by:
Dolores Pena 973-366-4317,
C. Pena Real Estate
Source: GSMLS,MLS#: 4056950
Facts & features
Interior
Bedrooms & bathrooms
- Bedrooms: 3
- Bathrooms: 2
- Full bathrooms: 2
Heating
- 2 Units, Baseboard - Hotwater, Natural Gas
Features
- Eat-in Kitchen, Living Room, Master Bedroom, Attic, Bedrooms, Eat-In Kitchen
- Basement: Yes,Full,Unfinished
- Has fireplace: No
Interior area
- Total structure area: 1,998
- Total interior livable area: 1,998 sqft
Property
Parking
- Total spaces: 3
- Parking features: 1 Car Width
- Uncovered spaces: 3
Features
- Levels: Two
- Stories: 2
Lot
- Size: 4,791 Square Feet
- Dimensions: 50 x 100
Details
- Parcel number: 2309020130000000050000
Construction
Type & style
- Home type: MultiFamily
- Property subtype: Multi Family
Materials
- Vinyl Siding
- Roof: Asphalt Shingle
Condition
- Year built: 1900
Utilities & green energy
- Gas: Gas-Natural
- Sewer: Public Sewer
- Water: Public
- Utilities for property: Electricity Connected, Natural Gas Connected
Community & HOA
Community
- Security: Carbon Monoxide Detector(s), Carbon Monoxide Detector
- Subdivision: East
Location
- Region: Dover
Financial & listing details
- Price per square foot: $275/sqft
- Tax assessed value: $227,600
- Annual tax amount: $7,943
- Date on market: 10/7/2026
- Exclusions: Tenants' possessions.
- Total actual rent: 1998
- Tenant pays: Electricity, Gas, Tenant Pays Heat, Water, Tenant Pays Electric, Tenant Pays Gas, Tenant Pays Water
- Electric utility on property: Yes
Estimated market value
Not available
Estimated sales range
Not available
Not available
Price history
| Date | Event | Price |
|---|---|---|
| 10/7/2026 | Listed for sale | $550,000+25.9%$275/sqft |
Source:  GSMLS #4056950 Report a problem GSMLS #4056950 Report a problem | ||
| 11/3/2006 | Sold | $437,000$219/sqft |
Source: Public Record Report a problem | ||
Public tax history
| Year | Property taxes | Tax assessment |
|---|---|---|
| 2026 | $7,943 +6.6% | $227,600 |
| 2025 | $7,449 | $227,600 |
| 2024 | $7,449 +3.7% | $227,600 |
| 2023 | $7,185 +6.8% | $227,600 |
| 2022 | $6,728 +1.8% | $227,600 |
| 2021 | $6,607 +6.5% | $227,600 |
| 2020 | $6,207 +5.8% | $227,600 |
| 2019 | $5,865 +4.8% | $227,600 |
| 2018 | $5,599 +2.4% | $227,600 |
| 2017 | $5,467 +15.7% | $227,600 |
| 2016 | $4,727 +1% | $227,600 -1% |
| 2015 | $4,678 -12.7% | $230,000 |
| 2014 | $5,357 +1.5% | $230,000 -14.7% |
| 2013 | $5,279 +3.9% | $269,600 |
| 2012 | $5,082 +2.6% | $269,600 |
| 2011 | $4,955 +1.7% | $269,600 |
| 2010 | $4,872 +5.5% | $269,600 |
| 2009 | $4,618 | $269,600 +134.2% |
| 2008 | -- | $115,100 |
| 2007 | -- | $115,100 |
| 2006 | -- | $115,100 |
| 2005 | -- | $115,100 |
| 2004 | -- | $115,100 |
| 2003 | -- | $115,100 |
| 2002 | -- | $115,100 |
| 2001 | -- | $115,100 |
Find assessor info on the county website
Monthly payment
Est. payment
Payment breakdown
Explore the cost of this home by adjusting the details. Changes won't be saved.Climate risks
Neighborhood: 07801
Nearby schools
Schools provided by the listing agent
- Elementary: East Dover
- Middle: Dover M.s.
- High: Dover H.s.
Source: GSMLS. This data may not be complete. We recommend contacting the local school district to confirm school assignments for this home.
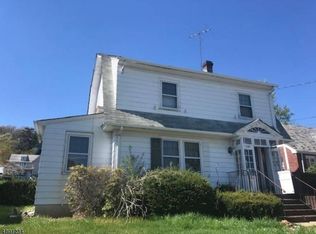
Similar homes
- $665,0005 bd2 ba2.1k sqft40 W Fairview Ave, Dover Town, NJ 07801For Sale
 MLS ID #4057356, Christian Rugel, X Realty Corp.. GSMLS
 - $549,9004 bd2 ba1.6k sqft100 W Clinton St, Dover Town, NJ 07801For Sale
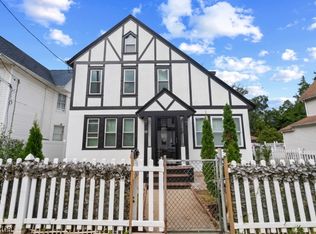 MLS ID #4051589, Justin Kiliszek, Exp Realty, Llc. GSMLS
 - $359,0003 bd2 ba2.3k sqft121 W Clinton St, Dover Town, NJ 07801For Sale
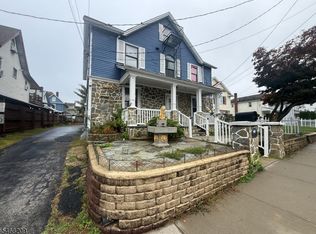 MLS ID #4059431, Ingrid Y. Lopez-ortega, Realty Executives Exceptional. GSMLS
 - $619,0003 bd3 ba2.2k sqft14 Garden Ave, Wharton Boro, NJ 07885For Sale
 MLS ID #4059401, Heather Montalbano, Re/Max Town & Valley. GSMLS
 - $625,0003 bd3 ba1.8k sqft26 Dayton Rd, Parsippany, NJ 07054For Sale
 MLS ID #2705731R, MAHBUBUL KARIM. All Jersey MLS
