Unlock the potential of this Colonial-style home offering approximately 2,400 square feet of space, 3 bedrooms, and 2 full bathrooms. This property presents an exciting opportunity for investors, contractors, and renovation-minded buyers ready to bring their vision to life. The home requires substantial renovation and is ideal for those seeking a project with the potential to transform and customize to their preferences.Conveniently located in Dover, this property offers access to downtown shopping, local restaurants, everyday amenities, and public transportation, including NJ TRANSIT rail service. Commuters will appreciate convenient connections to major roadways, including Routes 10, 15, and 46, as well as Interstate 80. Rockaway Townsquare Mall and surrounding shopping centers provide additional retail, dining, and entertainment options nearby.
Under contract
$359,000
121 W Clinton St, Dover Town, NJ 07801
5beds
2,396sqft
Single Family Residence
Built in 1920
4,791 Square Feet Lot
$-- Zestimate®
$150/sqft
$-- HOA
What's special
- 36 days
- 1,479
- 98
Likely to sell faster than
Zillow last checked:
Listing updated:
Listed by:
Ingrid Y. Lopez-ortega 718-288-8874,
Realty Executives Exceptional
Source: GSMLS,MLS#: 4059431
Facts & features
Interior
Bedrooms & bathrooms
- Bedrooms: 5
- Bathrooms: 3
- Full bathrooms: 3
Bedroom 1
- Level: Second
Bedroom 2
- Level: Second
Bedroom 3
- Level: Second
Dining room
- Level: First
Kitchen
- Features: See Remarks
- Level: First
Living room
- Level: First
Basement
- Features: Bath Main, Storage Room, Walkout
Heating
- 1 Unit, Natural Gas
Cooling
- Window Unit(s)
Appliances
- Included: Range/Oven-Gas, Refrigerator
Features
- Basement: Yes,Unfinished
- Has fireplace: No
Interior area
- Total structure area: 2,396
- Total interior livable area: 2,396 sqft
Property
Parking
- Total spaces: 5
- Parking features: 1 Car Width
- Uncovered spaces: 5
Lot
- Size: 4,791 Square Feet
- Dimensions: 45 x 104,3 x 100
- Features: Level
Details
- Additional structures: Storage Shed
- Parcel number: 2309006090000000010000
Construction
Type & style
- Home type: SingleFamily
- Architectural style: Colonial
- Property subtype: Single Family Residence
Materials
- Stone, Vinyl Siding
- Roof: Asphalt Shingle
Condition
- Year built: 1920
Utilities & green energy
- Gas: Gas-Natural
- Sewer: Public Sewer
- Water: Public
- Utilities for property: Electricity Connected, Natural Gas Connected
Community & HOA
Community
- Security: Carbon Monoxide Detector(s), Fire Extinguisher, Smoke Detector(s)
Location
- Region: Dover
Financial & listing details
- Price per square foot: $150/sqft
- Tax assessed value: $259,000
- Annual tax amount: $9,039
- Date on market: 10/16/2026
- Ownership type: Fee Simple
- Electric utility on property: Yes
Estimated market value
Not available
Estimated sales range
Not available
Not available
Price history
| Date | Event | Price |
|---|---|---|
| 11/3/2026 | Pending sale | $359,000$150/sqft |
Source:  GSMLS #4059431 Report a problem | ||
| 10/16/2026 | Listed for sale | $359,000+12.2%$150/sqft |
Source: GSMLS #4059431 Report a problem | ||
| 4/7/2026 | Listing removed | $320,000-5.8%$134/sqft |
Source: GSMLS #3949878 Report a problem | ||
| 8/7/2025 | Sold | $339,700+6.2%$142/sqft |
Source: Public Record Report a problem | ||
| 3/14/2025 | Pending sale | $320,000$134/sqft |
Source: GSMLS #3949878 Report a problem | ||
| 3/10/2025 | Listed for sale | $320,000+17.2%$134/sqft |
Source: GSMLS #3949878 Report a problem | ||
| 11/15/2002 | Sold | $273,000+43.7%$114/sqft |
Source: Public Record Report a problem | ||
| 9/13/2001 | Sold | $190,000$79/sqft |
Source: Public Record Report a problem | ||
Public tax history
| Year | Property taxes | Tax assessment |
|---|---|---|
| 2026 | $9,039 +6.6% | $259,000 |
| 2025 | $8,477 | $259,000 |
| 2024 | $8,477 +3.7% | $259,000 |
| 2023 | $8,177 +6.8% | $259,000 |
| 2022 | $7,656 +1.8% | $259,000 |
| 2021 | $7,519 +6.5% | $259,000 |
| 2020 | $7,063 +5.8% | $259,000 |
| 2019 | $6,674 +4.8% | $259,000 |
| 2018 | $6,371 +2.4% | $259,000 |
| 2017 | $6,221 -7% | $259,000 |
| 2016 | $6,689 +1% | $259,000 -20.4% |
| 2015 | $6,621 +2.4% | $325,500 |
| 2014 | $6,468 +1.5% | $325,500 |
| 2013 | $6,373 +3.9% | $325,500 |
| 2012 | $6,136 +2.6% | $325,500 |
| 2011 | $5,983 +1.7% | $325,500 |
| 2010 | $5,882 +12.5% | $325,500 |
| 2009 | $5,228 | $325,500 +149.8% |
| 2008 | -- | $130,300 |
| 2007 | -- | $130,300 |
| 2006 | -- | $130,300 |
| 2005 | -- | $130,300 |
| 2004 | -- | $130,300 |
| 2003 | -- | $130,300 |
| 2002 | -- | $130,300 |
| 2001 | -- | $130,300 |
Find assessor info on the county website
Monthly payment
Est. payment
Payment breakdown
Explore the cost of this home by adjusting the details. Changes won't be saved.Climate risks
Neighborhood: 07801
Nearby schools
Schools provided by the listing agent
- Elementary: North Dover
- Middle: Dover M.s.
- High: Dover H.s.
Source: GSMLS. This data may not be complete. We recommend contacting the local school district to confirm school assignments for this home.

Similar homes
- $490,0004 bd2 ba1.4k sqft4 Park Heights Ave, Dover Town, NJ 07801For Sale
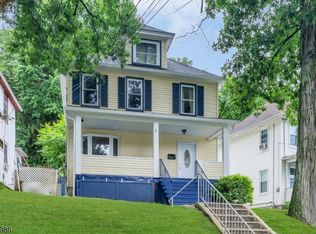 MLS ID #4061087, Magaly S Lopez, Addison Real Estate. GSMLS
- $379,9993 bd3 ba1.5k sqft125 Dupont Ave, Hopatcong Boro, NJ 07843For Sale
 MLS ID #4065320, Ronny Gutierrez, Weichert Realtors. GSMLS
- $524,5003 bd2 ba1.9k sqft141 Lincoln Ave, Dover Town, NJ 07801For Sale
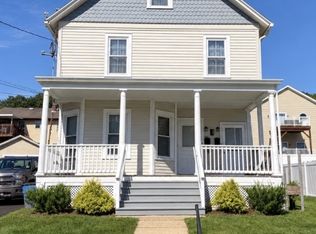 MLS ID #4056950, Dolores Pena, C. Pena Real Estate. GSMLS
- $425,0003 bd2 ba1.8k sqft43 Maxim Dr, Hopatcong Boro, NJ 07843For Sale
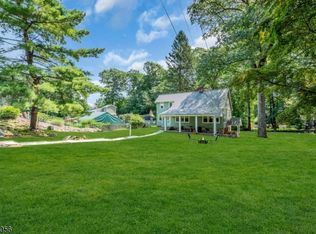 MLS ID #4065472, David K. Zeck, Addison Real Estate. GSMLS
