Private, peaceful and exceptionally versatile, this Rockaway Township property offers the rare combination of usable outdoor space, documented improvements, and a flexible layout designed to adapt to changing needs. Nestled on a beautifully landscaped, fully fenced property surrounded by mature trees. This home provides a sense of privacy that’s increasingly hard to find. Enjoy established herb and lavender gardens, mature fruit trees, a bluestone patio, and generous outdoor living space with room for a fire pit or future pool with a leveled area and power. Multiple outbuildings offer storage and workspace while the u-shaped driveway provides abundant off road parking.
Inside, the kitchen features granite countertops, farmhouse sink, stainless steel appliances, with ample cabinet storage and propane cooking. The downstairs bathroom features radiant heated flooring with a jetted soaking tub.
Upstairs, there are two large bedrooms. One with a private en-suite bath with separate tiled shower stall along with a soaking tub. Both bedrooms have custom made closet storage and shelving. Both main floors offer linen closets. The main floor offers enclosed closet space beneath the stairs.
Downstairs, the flexible floor plan includes a finished lower level with separate entrances, well suited for today’s multigenerational lifestyle. There’s also pull down stairs to access attic storage.
For sale by owner
Price cut: $65.1K (9/11)
$599,900
10 Balchen Way, Rockaway, NJ 07866
3beds
1,492sqft
SingleFamily
Built in 1937
46 Acres Lot
$-- Zestimate®
$402/sqft
$-- HOA
What's special
Propane cookingSeparate tiled shower stallLinen closetsMature fruit treesSurrounded by mature treesJetted soaking tubPrivate en-suite bath
What the owner loves about this home
This home and property have been a complete joy for me for many years. I love the privacy and natural settings that support nature. It’s a wonderful lake community. It’s .46 acre
- 46 days
- 1,109
- 69
Listed by:
Property Owner (201) 400-0219
Facts & features
Interior
Bedrooms & bathrooms
- Bedrooms: 3
- Bathrooms: 2
- Full bathrooms: 2
Heating
- Baseboard, Oil, Wood / Pellet
Cooling
- Wall
Appliances
- Included: Dishwasher, Dryer, Range / Oven, Refrigerator, Washer
Features
- Flooring: Tile, Hardwood
- Basement: Partially finished
Interior area
- Total interior livable area: 1,492 sqft
Property
Parking
- Parking features: Off-street, On-street
Features
- Exterior features: Vinyl
Lot
- Size: 46 Acres
Details
- Parcel number: 3530505000000029
Construction
Type & style
- Home type: SingleFamily
Materials
- Frame
- Roof: Shake / Shingle
Condition
- New construction: No
- Year built: 1937
Community & HOA
Location
- Region: Rockaway
Financial & listing details
- Price per square foot: $402/sqft
- Tax assessed value: $419,900
- Annual tax amount: $9,438
- Date on market: 8/31/2026
Estimated market value
Not available
Estimated sales range
Not available
$3,838/mo
Price history
| Date | Event | Price |
|---|---|---|
| 9/11/2026 | Price change | $599,900-9.8%$402/sqft |
Source:  GSMLS #4052218 Report a problem GSMLS #4052218 Report a problem | ||
| 8/31/2026 | Listed for sale | $665,000+392.6%$446/sqft |
Source: Owner Report a problem | ||
| 8/3/1995 | Sold | $135,000$90/sqft |
Source: Public Record Report a problem | ||
Public tax history
| Year | Property taxes | Tax assessment |
|---|---|---|
| 2026 | $9,438 -3.9% | $419,900 +9.6% |
| 2025 | $9,825 +10.1% | $383,200 +10.1% |
| 2024 | $8,928 +4.9% | $348,200 +7.4% |
| 2023 | $8,507 +4.4% | $324,200 +8.3% |
| 2022 | $8,147 +5.8% | $299,300 +10.3% |
| 2021 | $7,699 +4.2% | $271,300 +2% |
| 2020 | $7,392 +0.6% | $266,100 +2.7% |
| 2019 | $7,349 -5.1% | $259,100 +2.2% |
| 2018 | $7,746 +1.3% | $253,500 +2.2% |
| 2017 | $7,646 +0.7% | $248,100 |
| 2016 | $7,592 +1.9% | $248,100 |
| 2015 | $7,450 +4% | $248,100 |
| 2014 | $7,166 +9.2% | $248,100 +0.8% |
| 2012 | $6,563 +3.1% | $246,100 +34.8% |
| 2011 | $6,366 +4.6% | $182,500 |
| 2010 | $6,085 +1.7% | $182,500 |
| 2009 | $5,984 | $182,500 |
| 2008 | -- | $182,500 +1.1% |
| 2007 | -- | $180,500 |
| 2006 | -- | $180,500 |
| 2005 | -- | $180,500 |
| 2004 | -- | $180,500 |
| 2003 | -- | $180,500 |
| 2002 | -- | $180,500 +114.4% |
| 2001 | -- | $84,200 |
Find assessor info on the county website
Monthly payment
Est. payment
Payment breakdown
Explore the cost of this home by adjusting the details. Changes won't be saved.Climate risks
Neighborhood: 07866
Similar homes
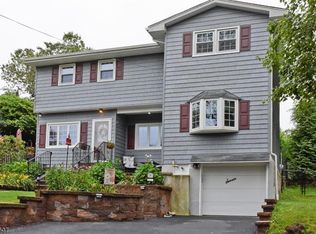
- $495,0003 bd2 ba1.4k sqft333 E Main St, Rockaway Boro, NJ 07866For Sale
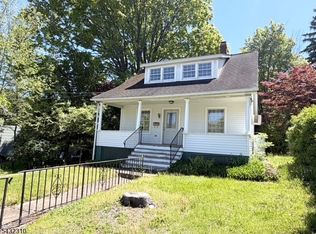 MLS ID #4027888, Rick J Ruotolo, Re/Max Town & Valley Ii. GSMLS
 - $578,5003 bd3 ba2.1k sqft9 Ross Rd, Byram Twp., NJ 07874For Sale
 MLS ID #4058672, Catherine Pansini, Signature Realty Nj. GSMLS
 - $599,9003 bd3 ba2k sqft104 Bishops Rock Rd, Hopatcong Boro, NJ 07843For Sale
 MLS ID #4055045, Michelle L. Fichera-caruso, Re/Max House Values. GSMLS
 - $649,9005 bd3 ba2.1k sqft56 Maple Ave, Rockaway Boro, NJ 07866For Sale
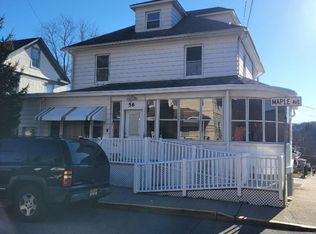 MLS ID #4053604, Mark Rogalo, Weichert Realtors. GSMLS
 - $625,0003 bd3 ba1.8k sqft26 Dayton Rd, Parsippany, NJ 07054For Sale
 MLS ID #2705731R, MAHBUBUL KARIM. All Jersey MLS
