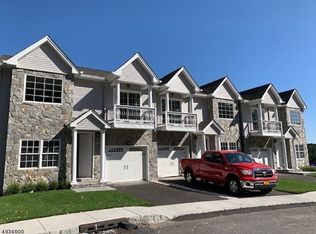
This interior unit features over 2,200 square feet of living space, including 3 bedrooms, 2.5 baths, an eat-in kitchen, and a living room with a fireplace, and garage. Additional highlights include 9-foot ceilings, stainless steel appliances, a breakfast bar, and a formal dining area. The location is highly convenient, offering easy access to Route 23, transportation to New York, local restaurants, and shopping.
Active
$636,000
65 Halina Ln, Butler Boro, NJ 07405
3beds
2,200sqft
Townhouse
Built in 2021
1.41 Acres Lot
$-- Zestimate®
$289/sqft
$400/mo HOA
What's special
Eat-in kitchenFormal dining areaStainless steel appliancesBreakfast bar
- 1 day
- 65
- 2
Zillow last checked:
Listing updated:
Listed by:
Emilio Baldino 973-696-1111,
C-21 Gemini, Llc.
Source: GSMLS,MLS#: 4049410
Facts & features
Interior
Bedrooms & bathrooms
- Bedrooms: 3
- Bathrooms: 3
- Full bathrooms: 2
- 1/2 bathrooms: 1
Primary bedroom
- Description: Full Bath, Walk-In Closet
Bedroom 1
- Level: Second
Bedroom 2
- Level: Second
Bedroom 3
- Level: Second
Primary bathroom
- Features: Stall Shower
Dining room
- Level: First
Kitchen
- Features: Breakfast Bar, Eat-in Kitchen, Pantry, See Remarks
- Level: First
Living room
- Level: First
Basement
- Features: Foyer, GarEnter, Utility
Heating
- 2 Units, Forced Air, Natural Gas
Cooling
- 2 Units
Appliances
- Included: Dishwasher, Microwave, Range/Oven-Gas, Refrigerator
- Laundry: Level 2
Features
- Breakfast
- Flooring: Carpet, See Remarks, Tile, Wood
- Windows: Thermal Windows/Doors
- Basement: Yes,Unfinished
- Number of fireplaces: 1
- Fireplace features: Gas, Living Room
- Common walls with other units/homes: 2+ Common Walls
Interior area
- Total structure area: 2,200
- Total interior livable area: 2,200 sqft
Property
Parking
- Total spaces: 1
- Parking features: 1 Car Width, Off Street, See Remarks, Attached Garage, Garage Door Opener
- Attached garage spaces: 1
- Uncovered spaces: 1
Features
- Levels: Multi Floor Unit
- Patio & porch: Deck, Patio
- Exterior features: Curbs, Sidewalk
- Has view: Yes
- View description: Mountain(s)
Lot
- Size: 1.41 Acres
- Dimensions: 1.408
- Features: Wooded
Details
- Parcel number: 2303000760036000030000
Construction
Type & style
- Home type: Townhouse
- Property subtype: Townhouse
- Attached to another structure: Yes
Materials
- Stone, Vinyl Siding, Wood Siding
- Roof: Asphalt Shingle
Condition
- Year built: 2021
Utilities & green energy
- Sewer: Public Sewer
- Water: Public
- Utilities for property: Underground Utilities, Cable Available
Community & HOA
Community
- Application fee: $800
- Subdivision: Argonne Woods
HOA
- Has HOA: Yes
- Services included: Maintenance-Common Area, Maintenance Structure, Snow Removal, Trash
- HOA fee: $400 monthly
Location
- Region: Butler
Financial & listing details
- Price per square foot: $289/sqft
- Tax assessed value: $579,600
- Annual tax amount: $13,727
- Date on market: 8/28/2026
- Ownership type: Condominium
Estimated market value
Not available
Estimated sales range
Not available
Not available
Price history
| Date | Event | Price |
|---|---|---|
| 8/28/2026 | Listed for sale | $636,000$289/sqft |
Source:  GSMLS #4049410 Report a problem GSMLS #4049410 Report a problem | ||
Public tax history
Tax history is unavailable.
Monthly payment
Est. payment
Payment breakdown
Explore the cost of this home by adjusting the details. Changes won't be saved.Climate risks
Neighborhood: 07405
Nearby schools
Schools provided by the listing agent
- Elementary: Aaron Deck
- Middle: R.butler
- High: Butler
Source: GSMLS. This data may not be complete. We recommend contacting the local school district to confirm school assignments for this home.
Similar homes
- $689,0003 bd3 ba1.8k sqft30 Center St, Butler Boro, NJ 07405For Sale
 MLS ID #4049069, Debra Zyskowski, Terrie O'connor Realtors. GSMLS
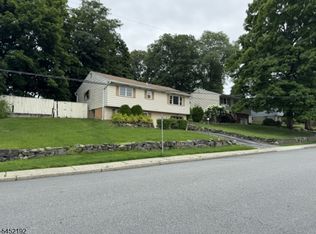
 - $623,0003 bd2 ba1.7k sqft20 Pearl Pl, Butler Boro, NJ 07405For Sale
 MLS ID #4046240, Denise Minimi, Weichert Realtors. GSMLS
 - $874,7004 bd3 ba2.4k sqft88 Mathews Ave, Riverdale Boro, NJ 07457For Sale
 MLS ID #4048902, Tina Cali, C-21 Gemini, Llc.. GSMLS
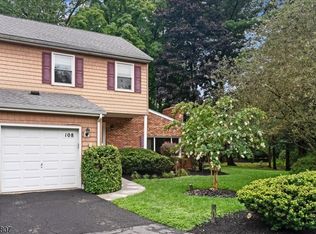
 - $595,0003 bd3 ba1.9k sqft108 Saratoga Sq, Wayne Twp., NJ 07470For Sale
 MLS ID #4047758, James Hogan, Keller Williams Prosperity Realty. GSMLS
