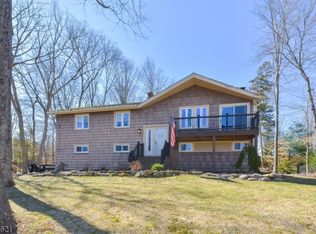
Welcome to 103 Gould Road, a beautifully updated 4-bedroom, 3-bath home offering approximately 2,037 sq ft of finished living space on a private, nearly half-acre setting. The main level makes an immediate impression with soaring vaulted ceilings, hardwood floors and a dramatic wall of windows that fills the open living and dining areas with natural light. The updated kitchen features crisp white cabinetry, granite countertops, stainless-steel appliances and direct access to a spacious deck overlooking the landscaped backyard. Three bedrooms are located on this level, including a generous primary suite with an updated private bath. Downstairs, the finished walk-out level adds outstanding flexibility with a large family room centered around a gas fireplace, a fourth bedroom ideal for guests or a home office, a third full bath designed with accessible features with direct access to a covered patio and backyard. A two-car garage, ample storage, backyard shed and play area add everyday convenience. 3-Bedroom Septic System. Bright, spacious and move-in ready, this home offers comfortable indoor-outdoor living close to lakes, recreation, shopping and the NYC metro area.
Under contract
$675,000
103 Gould Rd, West Milford Twp., NJ 07435
4beds
2,037sqft
Single Family Residence
Built in 1967
0.42 Acres Lot
$-- Zestimate®
$331/sqft
$-- HOA
What's special
Updated kitchenTwo-car garageSoaring vaulted ceilingsFinished walk-out levelPlay areaHardwood floorsPrivate nearly half-acre setting
- 17 days
- 1,621
- 146
Likely to sell faster than
Zillow last checked:
Listing updated:
Listed by:
Carly Ebers 973-200-3370,
Ridge & Valley Re Corp
Source: GSMLS,MLS#: 4049090
Facts & features
Interior
Bedrooms & bathrooms
- Bedrooms: 4
- Bathrooms: 3
- Full bathrooms: 3
Primary bedroom
- Description: 1st Floor, Full Bath, Walk-In Closet
Bedroom 1
- Level: First
Bedroom 2
- Level: First
Bedroom 3
- Level: First
Bedroom 4
- Level: Ground
Primary bathroom
- Features: Stall Shower
Dining room
- Features: Living/Dining Combo
- Level: First
Family room
- Level: First
Kitchen
- Features: See Remarks
- Level: First
Living room
- Level: Ground
Heating
- Baseboard - Hotwater, Natural Gas
Cooling
- Central Air
Appliances
- Included: Gas Cooktop, Dishwasher, Dryer, Microwave, Washer, Water Heater (See Remarks)
Features
- Cathedral Ceiling(s), High Ceilings, Walk-In Closet(s), Bathroom
- Flooring: See Remarks, Wood
- Windows: Blinds, Drapes, Window Treatments
- Basement: None
- Number of fireplaces: 1
- Fireplace features: Gas
Interior area
- Total structure area: 2,037
- Total interior livable area: 2,037 sqft
Property
Parking
- Total spaces: 2
- Parking features: 2 Car Width, Attached Garage
- Attached garage spaces: 2
Features
- Levels: Bi-Level
- Patio & porch: Deck, Patio
- Fencing: Wood
Lot
- Size: 0.42 Acres
- Dimensions: .420 AC
- Features: Corner Lot
Details
- Additional structures: Storage Shed
- Parcel number: 2515101010000000010000
Construction
Type & style
- Home type: SingleFamily
- Architectural style: Contemporary
- Property subtype: Single Family Residence
Materials
- Wood Siding
- Roof: Asphalt Shingle
Condition
- Year built: 1967
Utilities & green energy
- Gas: Gas-Natural
- Sewer: Septic 3 Bedroom Town Verified
- Water: Well
- Utilities for property: Electricity Connected, Natural Gas Connected
Community & HOA
Community
- Features: Playground
- Security: Carbon Monoxide Detector(s), Smoke Detector(s)
- Subdivision: Newfoundland
Location
- Region: Newfoundland
Financial & listing details
- Price per square foot: $331/sqft
- Tax assessed value: $263,000
- Annual tax amount: $11,385
- Date on market: 8/27/2026
- Ownership type: Fee Simple
- Electric utility on property: Yes
Estimated market value
Not available
Estimated sales range
Not available
Not available
Price history
| Date | Event | Price |
|---|---|---|
| 9/4/2026 | Pending sale | $675,000$331/sqft |
Source:  GSMLS #4049090 Report a problem GSMLS #4049090 Report a problem | ||
| 8/27/2026 | Listed for sale | $675,000+3.8%$331/sqft |
Source: GSMLS #4049090 Report a problem | ||
| 4/22/2025 | Sold | $650,000+18.4%$319/sqft |
Source: GSMLS #3948859 Report a problem | ||
| 3/17/2025 | Pending sale | $549,000$270/sqft |
Source: GSMLS #3948859 Report a problem | ||
| 3/4/2025 | Listed for sale | $549,000+46.4%$270/sqft |
Source:  NJMLS #25006530 Report a problem NJMLS #25006530 Report a problem | ||
| 5/31/2019 | Sold | $375,000-0.5%$184/sqft |
Source: GSMLS #3462119 Report a problem | ||
| 2/15/2019 | Listing removed | $377,000$185/sqft |
Source: Coldwell Banker Residential Brokerage - Wayne Office #3462119 Report a problem | ||
| 8/23/2018 | Price change | $377,000-2.1%$185/sqft |
Source: Coldwell Banker Residential Brokerage - Wayne Office #3462119 Report a problem | ||
| 6/11/2018 | Price change | $385,000-3.3%$189/sqft |
Source: Coldwell Banker Residential Brokerage - Wayne Office #3462119 Report a problem | ||
| 4/17/2018 | Listed for sale | $398,000$195/sqft |
Source: Coldwell Banker Residential Brokerage - Wayne Office #3462119 Report a problem | ||
Public tax history
| Year | Property taxes | Tax assessment |
|---|---|---|
| 2025 | $10,743 +2.6% | $263,000 |
| 2024 | $10,467 | $263,000 |
| 2023 | $10,467 +2.2% | $263,000 |
| 2022 | $10,241 +2.6% | $263,000 |
| 2021 | $9,983 +0.9% | $263,000 |
| 2020 | $9,891 +0.2% | $263,000 |
| 2019 | $9,868 +1.3% | $263,000 |
| 2018 | $9,739 -0.2% | $263,000 |
| 2017 | $9,755 +1.2% | $263,000 |
| 2016 | $9,642 +2.5% | $263,000 |
| 2015 | $9,408 +4% | $263,000 +1.1% |
| 2014 | $9,047 +2.8% | $260,200 |
| 2013 | $8,800 -7.3% | $260,200 |
| 2012 | $9,491 +1.9% | $260,200 +70.8% |
| 2011 | $9,316 +4.4% | $152,300 |
| 2010 | $8,923 | $152,300 |
| 2009 | -- | $152,300 |
| 2008 | -- | $152,300 |
| 2007 | -- | $152,300 |
| 2006 | -- | $152,300 |
| 2005 | -- | $152,300 |
| 2004 | $7,082 | $152,300 |
| 2003 | -- | $152,300 |
| 2002 | -- | $152,300 |
| 2001 | -- | $152,300 |
Find assessor info on the county website
Monthly payment
Est. payment
Payment breakdown
Explore the cost of this home by adjusting the details. Changes won't be saved.Climate risks
Neighborhood: 07435

Similar homes
- $649,0003 bd3 ba2.7k sqft127 Mountain Circle South, West Milford Twp., NJ 07480For Sale
 MLS ID #4051769, Donna Gonabe, Re/Max House Values. GSMLS
 - $669,0004 bd3 ba2.4k sqft14 Pudding Stone Ln, Jefferson Twp., NJ 07438For Sale
 MLS ID #4045006, Anna Lynette Kelly, Weichert Realtors. GSMLS
 - $599,9004 bd3 ba2.6k sqft106 Poplar Grove Ter, West Milford Twp., NJ 07480For Sale
 MLS ID #4044187, Karen B. Wiedmann, Re/Max Country Realty. GSMLS
 - $689,0003 bd3 ba1.8k sqft30 Center St, Butler Boro, NJ 07405For Sale
 MLS ID #4049069, Debra Zyskowski, Terrie O'connor Realtors. GSMLS
 - $600,0003 bd2 ba1.8k sqft30 Pumpkin Hill Road, Warwick, NY 10990For Sale
 MLS ID #1047745, Rebecca M. Day, Listing by: Prominent Properties Sotheby's. OneKey® MLS as distributed by MLS GRID
 - $699,0004 bd3 ba2k sqft30 Suffern Road, Hillburn, NY 10931For SaleMLS ID #1030956, Virginia Corbett, Listing by: eXp Realty. OneKey® MLS as distributed by MLS GRID
- $794,9993 bd4 ba2.9k sqft42 Colonial Avenue, Warwick, NY 10990For SaleMLS ID #1042388, Richard Baxter, Listing by: Keller Williams Realty. OneKey® MLS as distributed by MLS GRID
