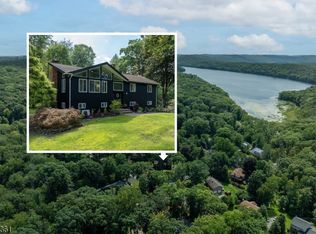
Bright and inviting bi-level home in the Newfoundland section of West Milford.Step inside, you?re greeted by soaring ceilings, abundant natural light, and newly refinished hardwood floors that set a warm, open tone throughout the main living space.Well-maintained with many major systems updated in recent years, including the heating system, central air, water heater, water softener, and well pump. A new septic will be installed by closing, giving the next owner confidence in all the essentials.The backyard is truly a getaway ,no houses behind you, just a peaceful, private setting with a large usable yard, a lovely pergola, multiple decks, and plenty of space for pets, gardening,relaxing & entertaining.2 outdoor sheds add convenient storage.The garage has excellent functionality,plenty of space for vehicles, projects, or hobbies.The walls are fully lined with pegboard for tool storage and organization.The generous driveway easily allows for multiple cars or larger vehicles.Inside, the kitchen is clean and functional, offering a great opportunity for the next owner to update it to their taste when ready. Appliances included, and a 1 year home warranty adds extra peace of mind. Just minutes to Rt 23 for easy commuting, close to Sussex County golf courses, local hiking,fishing,& boating on Greenwood Lake.Shopping and activities in nearby Warwick round out the lifestyle.A comfortable home with strong fundamentals, privacy, storage, and an outdoor space that feels like a retreat.
Under contract
Price cut: $14K (7/8)
$565,000
98 Gould Rd, West Milford Twp., NJ 07435
3beds
--sqft
Single Family Residence
Built in 1966
0.68 Acres Lot
$566,700 Zestimate®
$--/sqft
$-- HOA
What's special
Soaring ceilingsAppliances includedAbundant natural lightMultiple decksLovely pergolaNewly refinished hardwood floorsGarage has excellent functionality
- 104 days
- 1,085
- 42
Zillow last checked:
Listing updated:
Listed by:
Betty Ann Hedden 973-713-5714,
Coldwell Banker Realty
Source: GSMLS,MLS#: 4031210
Facts & features
Interior
Bedrooms & bathrooms
- Bedrooms: 3
- Bathrooms: 3
- Full bathrooms: 2
- 1/2 bathrooms: 1
Primary bedroom
- Description: Full Bath
Bedroom 1
- Level: First
Bedroom 2
- Level: First
Bedroom 3
- Level: First
Dining room
- Features: Formal Dining Room
- Level: First
Family room
- Level: Ground
Kitchen
- Features: Eat-in Kitchen, Separate Dining Area
- Level: First
Living room
- Level: First
Heating
- 1 Unit, Natural Gas
Cooling
- 1 Unit, Central Air
Appliances
- Included: Carbon Monoxide Detector, Gas Cooktop, Dishwasher, Dryer, Refrigerator, Wall Oven(s) - Gas, Washer
- Laundry: Laundry Room
Features
- Office, Family Room, Outside Entrance, Powder Room, Walkout
- Flooring: Carpet, Vinyl-Linoleum, Wood
- Windows: Blinds
- Basement: None
- Number of fireplaces: 1
- Fireplace features: Family Room, Wood Burning
Property
Parking
- Total spaces: 2
- Parking features: 2 Car Width, Asphalt, Built-In Garage
- Attached garage spaces: 2
Features
- Levels: Bi-Level
- Patio & porch: Deck
Lot
- Size: 0.68 Acres
- Dimensions: .680 AC
- Features: Level
Details
- Parcel number: 2515101020000000310000
- Zoning description: Residential
Construction
Type & style
- Home type: SingleFamily
- Property subtype: Single Family Residence
Materials
- Vinyl Siding
- Roof: Asphalt Shingle
Condition
- Year built: 1966
Utilities & green energy
- Gas: Gas-Natural
- Sewer: Septic Tank
- Water: Shared Well
- Utilities for property: Electricity Connected, Natural Gas Connected
Community & HOA
Community
- Security: Carbon Monoxide Detector
- Subdivision: Newfoundland
Location
- Region: Newfoundland
Financial & listing details
- Tax assessed value: $258,200
- Annual tax amount: $11,177
- Date on market: 6/1/2026
- Exclusions: Personal Property
- Ownership type: Fee Simple
- Electric utility on property: Yes
Estimated market value
$566,700
$538,000 - $595,000
$3,925/mo
Price history
| Date | Event | Price |
|---|---|---|
| 9/10/2026 | Pending sale | $565,000 |
Source:  GSMLS #4031210 Report a problem GSMLS #4031210 Report a problem | ||
| 7/8/2026 | Price change | $565,000-2.4% |
Source: GSMLS #4031210 Report a problem | ||
| 6/1/2026 | Listed for sale | $579,000 |
Source: GSMLS #4031210 Report a problem | ||
Public tax history
Tax history is unavailable.
Monthly payment
Est. payment
Payment breakdown
Explore the cost of this home by adjusting the details. Changes won't be saved.Climate risks
Neighborhood: 07435
Nearby schools
Schools provided by the listing agent
- Elementary: W Milford
- Middle: W Milford
- High: W Milford
Source: GSMLS. This data may not be complete. We recommend contacting the local school district to confirm school assignments for this home.
Similar homes
- $590,0003 bd2 ba-- sqft54 Skyview Rd, West Milford Twp., NJ 07480For Sale
 MLS ID #4051787, Andrew L. Bellacera, Exp Realty, Llc. GSMLS
 - $599,9004 bd3 ba2.6k sqft106 Poplar Grove Ter, West Milford Twp., NJ 07480For Sale
 MLS ID #4044187, Karen B. Wiedmann, Re/Max Country Realty. GSMLS
 - $579,0004 bd3 ba2.6k sqft42 Goldfinch Ln, West Milford Twp., NJ 07421For Sale
 MLS ID #4032801, Judith Meghnagi, Exp Realty, Llc. GSMLS
 - $499,0003 bd3 ba-- sqft28 Overlook Dr, Jefferson Twp., NJ 07438For Sale
 MLS ID #4051931, Betty Ann Hedden, Coldwell Banker Realty. GSMLS
