Welcome home to this lovingly cared for 3-bedroom/2.5 bath townhouse in the sought- after Summit Falls community, offering an exceptional opportunity to own one of the neighborhood's desirable models with a private outdoor patio overlooking serene, picturesque surroundings! Main level offers a warm & inviting living room with a gas fireplace, a dining room for gatherings, and a modern eat-in kitchen with breakfast bar, ss appliances, and separate eating area with direct access to outdoor patio, which is perfectly suited for effortless entertaining. Second level offers three bedrooms. A well-appointed primary suite with a vaulted ceiling and a newly remodeled stylish en-suite bath. Two additional bedrooms and hall full bath too. The finished lower level offers exceptional versatility showcasing an open layout ideal for a home office, gym, and bonus/recreation space and direct walk out access to garage. Major updates include a new roof (2025), HW heater (2026), Furnace (2026), Central Air (2026) and new driveway just completed, helping ensure a worry-free homeownership! Private 2- car attached garage with additional 4- car driveway parking! Easy access to highways, shopping and dining. Easy NYC commute! Community offers a seasonal pool for added enjoyment! Truly a premier, standout opportunity offering exceptional value in today's market! Don't miss this one !!!
Active
Price cut: $20K (9/16)
$599,900
252 Ridge Dr, Pompton Lakes Boro, NJ 07442
3beds
1,800sqft
Townhouse
Built in 2002
-- sqft lot
$594,500 Zestimate®
$333/sqft
$550/mo HOA
What's special
Dining room for gatherings
- 49 days
- 740
- 56
Zillow last checked:
Listing updated:
Listed by:
Mimma Andriuolo 201-819-8128,
Weichert Rltrs Rdg
Source: GSMLS,MLS#: 4045517
Facts & features
Interior
Bedrooms & bathrooms
- Bedrooms: 3
- Bathrooms: 3
- Full bathrooms: 2
- 1/2 bathrooms: 1
Primary bedroom
- Description: Full Bath, Walk-In Closet
Bedroom 1
- Level: Second
Bedroom 2
- Level: Second
Bedroom 3
- Level: Second
Primary bathroom
- Features: Stall Shower
Dining room
- Features: Formal Dining Room
- Level: First
Kitchen
- Features: Breakfast Bar, Eat-in Kitchen, Pantry
- Level: First
Living room
- Level: First
Basement
- Features: Office, Outside Entrance, Rec Room
Heating
- Forced Air, Natural Gas
Cooling
- Central Air
Appliances
- Included: Dishwasher, Microwave, Range/Oven-Gas, Refrigerator
Features
- Bathroom
- Flooring: Carpet, Tile, Wood
- Basement: Yes,Finished
- Number of fireplaces: 1
- Fireplace features: Ventless, Living Room
- Common walls with other units/homes: 2+ Common Walls,Townhouse-Interior
Interior area
- Total structure area: 1,800
- Total interior livable area: 1,800 sqft
Property
Parking
- Total spaces: 4
- Parking features: 2 Car Width, Driveway-Exclusive, Attached Garage
- Attached garage spaces: 2
- Uncovered spaces: 4
Features
- Levels: Multi Floor Unit
- Patio & porch: Patio
- Has private pool: Yes
- Pool features: Outdoor Pool, Association
Lot
- Dimensions: .641% OF COMMON
- Features: Cul-De-Sac
Details
- Parcel number: 2509067030000000082502
Construction
Type & style
- Home type: Townhouse
- Property subtype: Townhouse
- Attached to another structure: Yes
Materials
- Vinyl Siding
- Roof: See Remarks
Condition
- Year built: 2002
Utilities & green energy
- Sewer: Public Sewer
- Water: Public
- Utilities for property: See Remarks
Community & HOA
Community
- Subdivision: Summit Falls Complex
HOA
- Has HOA: Yes
- Services included: Maintenance-Common Area, Maintenance Structure, Snow Removal, Water
- HOA fee: $550 monthly
Location
- Region: Pompton Lakes
Financial & listing details
- Price per square foot: $333/sqft
- Tax assessed value: $343,600
- Annual tax amount: $14,194
- Date on market: 8/7/2026
- Exclusions: EV Charger in garage (TBD)
- Ownership type: Condominium
Estimated market value
$594,500
$565,000 - $624,000
$3,936/mo
Price history
| Date | Event | Price |
|---|---|---|
| 9/16/2026 | Price change | $599,900-3.2%$333/sqft |
Source:  NJMLS #26029623 Report a problem NJMLS #26029623 Report a problem | ||
| 8/6/2026 | Listed for sale | $619,900+65.3%$344/sqft |
Source: NJMLS #26029623 Report a problem | ||
| 1/22/2004 | Sold | $375,000$208/sqft |
Source: Public Record Report a problem | ||
Public tax history
| Year | Property taxes | Tax assessment |
|---|---|---|
| 2025 | $13,548 +2.8% | $343,600 |
| 2024 | $13,177 | $343,600 |
| 2023 | $13,177 +0.8% | $343,600 |
| 2022 | $13,077 +1.1% | $343,600 |
| 2021 | $12,937 +2.6% | $343,600 |
| 2020 | $12,607 +1.8% | $343,600 |
| 2019 | $12,387 +13.7% | $343,600 |
| 2018 | $10,890 +1.1% | $343,600 +119.4% |
| 2017 | $10,771 | $156,600 |
Find assessor info on the county website
Monthly payment
Est. payment
Payment breakdown
Explore the cost of this home by adjusting the details. Changes won't be saved.Climate risks
Neighborhood: 07442
Nearby schools
Schools provided by the listing agent
- Middle: Lakeside
- High: Pompton Lakes
Source: GSMLS. This data may not be complete. We recommend contacting the local school district to confirm school assignments for this home.
Similar homes
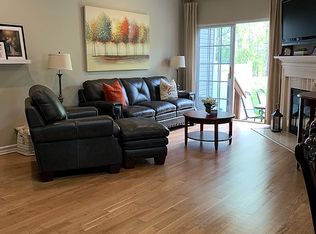
- $599,9993 bd3 ba1.7k sqft198 Zeppi Ln, West Orange Twp., NJ 07052For Sale
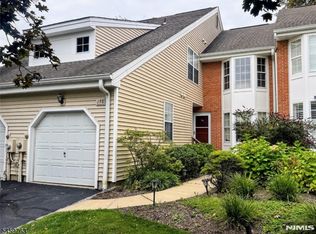 MLS ID #4051927, Laura Dougherty-drago, Corcoran Sawyer Smith. GSMLS
 - $599,0002 bd3 ba1.5k sqft7 Caroline Foster Ct, Morris Twp., NJ 07960For Sale
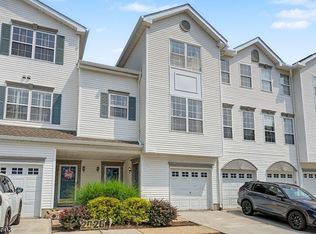 MLS ID #4054427, Michael G Gabriel, Re/Max Select. GSMLS
 - $619,9002 bd4 ba2k sqft427 Hartford Drive, Nutley Twp., NJ 07110For Sale
 MLS ID #4046617, Amy Pejman, Compass New Jersey Llc. GSMLS
 - $599,0004 bd2 ba1.7k sqft84 Roosevelt Ave, Butler Boro, NJ 07405For Sale
 MLS ID #4035178, William P. Roberts, Keller Williams Metropolitan. GSMLS
