Welcome to 106 Demarest Road, a charming lakefront cottage in the beautiful Glen Wild Lake community of Bloomingdale, NJ. Inside, you'll find wood floors, a cozy wood-burning fireplace, two small bedrooms, a loft and a newer primary bedroom suite with multiple closets and a full bath. A deck and storage shed add to the convenience. The wonderful lakefront setting is where this property really shines. With two docks, a covered waterfront area for relaxing and entertaining, and your own access to the lake, you can spend your days swimming, boating, kayaking or fishing in the stocked lake. Love to hike? Explore the beautiful trails right outside your front door. Glen Wild Lake is known for its active, welcoming community, with a clubhouse, beach, swimming area, pickleball, tennis, seasonal celebrations, parties and year-round activities. There's always something to enjoy, whether it's a gathering with neighbors or a quiet evening by the water. Located approximately 30 miles from NYC, this delightful cottage offers the opportunity to enjoy your own lakefront retreat without the work of maintaining a large property. Come for the lakefront, stay for the lifestyle! Wood burning stove.
Active
Price cut: $50.1K (10/15)
$699,900
106 Demarest Rd, Bloomingdale Boro, NJ 07403
3beds
1,370sqft
Single Family Residence
Built in 1930
9,147 Square Feet Lot
$694,700 Zestimate®
$511/sqft
$151/mo HOA
What's special
Lakefront cottageWonderful lakefront settingCozy wood-burning fireplaceWood burning stoveTwo docksWood floorsStorage shed
- 41 days
- 1,947
- 150
Zillow last checked:
Listing updated:
Listed by:
Jennifer Ellis 973-652-7498,
Coldwell Banker Realty
Source: GSMLS,MLS#: 4055216
Facts & features
Interior
Bedrooms & bathrooms
- Bedrooms: 3
- Bathrooms: 2
- Full bathrooms: 2
Primary bedroom
- Description: 1st Floor, Full Bath
Bedroom 1
- Level: First
- Area: 225
- Dimensions: 15 x 15
Bedroom 2
- Level: First
Bedroom 3
- Level: First
Primary bathroom
- Features: Stall Shower
Dining room
- Features: Living/Dining Combo
- Level: First
Kitchen
- Features: Separate Dining Area
- Level: First
- Area: 252
- Dimensions: 12 x 21
Living room
- Level: First
- Area: 209
- Dimensions: 19 x 11
Heating
- 1 Unit, Baseboard - Hotwater, Gas-Propane Leased
Cooling
- 1 Unit, Central Air
Appliances
- Included: Carbon Monoxide Detector, Dishwasher, Dryer, Microwave, Refrigerator, Washer/Dryer Stacked, Washer, Water Filter, Wine Refrigerator, Electric Water Heater
Features
- High Ceilings, Loft
- Flooring: Wood
- Windows: Skylight(s)
- Basement: Yes,Crawl Space,Partial,Unfinished
- Number of fireplaces: 1
- Fireplace features: Insert, Living Room, Wood Burning
Interior area
- Total structure area: 1,370
- Total interior livable area: 1,370 sqft
Property
Parking
- Total spaces: 4
- Parking features: Gravel, Off Street
- Uncovered spaces: 4
Features
- Patio & porch: Deck, Patio
- Exterior features: Dock
- Has view: Yes
- View description: Lake/Water View
- Has water view: Yes
- Water view: Lake/Water View
- Waterfront features: Lake Front, Lake Privileges
Lot
- Size: 9,147 Square Feet
- Dimensions: 72 x 135
Details
- Additional structures: Storage Shed
- Parcel number: 2501040490000000630000
- Zoning description: single famliy
Construction
Type & style
- Home type: SingleFamily
- Architectural style: Lakestyle
- Property subtype: Single Family Residence
Materials
- Wood Siding
- Roof: Asphalt Shingle
Condition
- Year built: 1930
- Major remodel year: 2024
Utilities & green energy
- Gas: Gas-Propane
- Sewer: Private Sewer, See Remarks
- Water: Well
- Utilities for property: Electricity Connected, Propane, Cable Connected, Garbage Included
Community & HOA
Community
- Features: Boats - Gas Powered Allowed, Clubhouse, Playground, Tennis Court(s)
- Security: Carbon Monoxide Detector(s), Smoke Detector(s), Carbon Monoxide Detector
- Application fee: $1,300
- Subdivision: Glen Wild Lake
HOA
- Has HOA: Yes
- Services included: Maintenance-Common Area
- HOA fee: $1,813 annually
Location
- Region: Bloomingdale
Financial & listing details
- Price per square foot: $511/sqft
- Tax assessed value: $300,800
- Annual tax amount: $13,526
- Date on market: 9/25/2026
- Ownership type: Condominium
- Electric utility on property: Yes
Estimated market value
$694,700
$660,000 - $729,000
$3,147/mo
Price history
| Date | Event | Price |
|---|---|---|
| 10/15/2026 | Price change | $699,900-6.7%$511/sqft |
Source:  GSMLS #4055216 Report a problem | ||
| 9/25/2026 | Listed for sale | $750,000-6.2%$547/sqft |
Source: GSMLS #4055216 Report a problem | ||
| 9/24/2026 | Listing removed | $799,900$584/sqft |
Source: GSMLS #4039322 Report a problem | ||
| 9/2/2026 | Price change | $799,900-3%$584/sqft |
Source: GSMLS #4039322 Report a problem | ||
| 8/11/2026 | Price change | $824,900-3%$602/sqft |
Source: GSMLS #4039322 Report a problem | ||
| 7/9/2026 | Listed for sale | $850,000+93.2%$620/sqft |
Source:  NJMLS #26025756 Report a problem | ||
| 7/10/2020 | Sold | $440,000+6%$321/sqft |
Source: Public Record Report a problem | ||
| 11/15/2011 | Sold | $415,000+690.1%$303/sqft |
Source: Public Record Report a problem | ||
| 7/21/2003 | Sold | $52,525$38/sqft |
Source: Public Record Report a problem | ||
Public tax history
| Year | Property taxes | Tax assessment |
|---|---|---|
| 2025 | $13,151 +1.9% | $286,700 |
| 2024 | $12,907 | $286,700 |
| 2023 | $12,907 +0.2% | $286,700 |
| 2022 | $12,887 +2.2% | $286,700 |
| 2021 | $12,609 +1.9% | $286,700 |
| 2020 | $12,380 +0.5% | $286,700 |
| 2019 | $12,314 +1.9% | $286,700 |
| 2018 | $12,082 +1.4% | $286,700 |
| 2017 | $11,912 +2.5% | $286,700 |
| 2016 | $11,623 +3.8% | $286,700 |
| 2015 | $11,196 | $286,700 |
Find assessor info on the county website
Monthly payment
Est. payment
Payment breakdown
Explore the cost of this home by adjusting the details. Changes won't be saved.Climate risks
Neighborhood: 07403
Nearby schools
Schools provided by the listing agent
- Elementary: M.b. Day
- Middle: W.t. Bergen
- High: Butler
Source: GSMLS. This data may not be complete. We recommend contacting the local school district to confirm school assignments for this home.
Similar homes
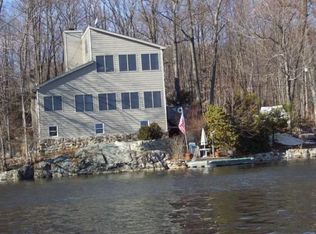
- $689,0003 bd3 ba1.8k sqft30 Center St, Butler Boro, NJ 07405For Sale
 MLS ID #4062709, Debra Zyskowski, Terrie O'connor Realtors. GSMLS
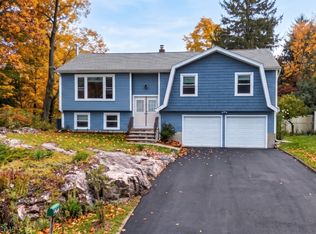
- $624,9003 bd2 ba1.5k sqft124 Dover Chester Rd, Randolph, NJ 07869For Sale
 MLS ID #2707325R, MICHELLE RIZZO. All Jersey MLS
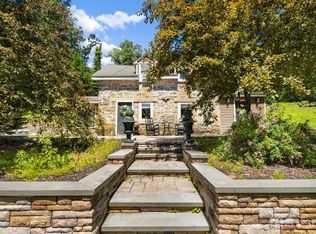
- $659,0003 bd2 ba1.4k sqft173 Bamford Ave, Hawthorne Boro, NJ 07506For Sale
 MLS ID #4061851, Debra Cirino, Keller Williams Village Square. GSMLS
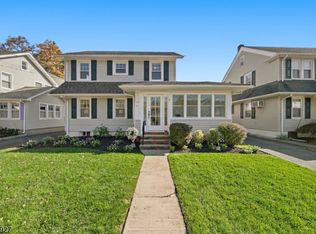
- $575,0004 bd2 ba1.7k sqft84 Roosevelt Ave, Butler Boro, NJ 07405For Sale
 MLS ID #4035178, William P. Roberts, Keller Williams Metropolitan. GSMLS
- $589,0003 bd3 ba1.2k sqft62 Furnace Trail, Greenwood Lake, NY 10925For Sale
 MLS ID #1069124, Rosy T Wansor, Listing by: Wansor Realty. OneKey® MLS as distributed by MLS GRID
- $699,0003 bd3 ba1.9k sqft6 E Shore Road, Greenwood Lake, NY 10925For SaleMLS ID #1044625, Jennifer DiCostanzo, Listing by: RE/MAX Town & Country. OneKey® MLS as distributed by MLS GRID
- $599,9993 bd2 ba1.8k sqft96 Lower Wisner Road, Warwick, NY 10990For SaleMLS ID #1065976, Gleny Bencosme, Listing by: Coldwell Banker Realty. OneKey® MLS as distributed by MLS GRID
- $649,9994 bd2 ba1.5k sqft164 Woodland Avenue, Pearl River, NY 10965For SaleMLS ID #1058454, Kathleen A Kennedy, Listing by: Imagine Properties NY. OneKey® MLS as distributed by MLS GRID
