Welcome to this renovated 4-bedroom, 2.5-bath townhouse offering modern updates and comfortable living. Completed just this year, the home features a marble master bathroom & stylish powder room, hardwood flooring, updated kitchen countertops and backsplash, modern appliances. The open-concept layout creates a bright and spacious feel, highlighted by soaring ceilings in the living room. The formal dining area offers a warm and inviting atmosphere with a charming fireplace. From the kitchen, sliding glass doors open to a generous private porch overlooking a serene wooded backdrop providing both privacy and a peaceful natural setting. Upstairs, the primary suite impresses with high ceilings, a generous walk-in closet, and a spa-like ensuite bathroom featuring marble floors and walls, a soaking tub, and a separate stall shower. Three additional well-sized bedrooms and 2nd full hall bathroom, and a dedicated laundry room complete this level. Additional features include a full finished walk-out basement offering potential for a recreation room, gym, or additional living space, an oversized two-car garage. Tesla car charger included. Close to everything Wayne has to offer, Stonebridge residents enjoy trails, tennis/pickleball courts. Just mins from Whole Foods, Trader Joe's, shopping, restaurants, Wayne Public Library, Club, PAL, major highways, NJ Transit bus and train service, and top-rated Wayne schools, this home offers the perfect combination of convenience & location.
Active
Price cut: $15K (9/14)
$724,900
34 Eider Ct, Wayne Twp., NJ 07470
4beds
2,447sqft
Townhouse
Built in 1992
3,920 Square Feet Lot
$758,400 Zestimate®
$296/sqft
$370/mo HOA
What's special
- 57 days
- 1,173
- 73
Zillow last checked:
Listing updated:
Listed by:
Yogeshkumar Gohil 973-968-1476,
Coldwell Banker Realty
Source: GSMLS,MLS#: 4045112
Facts & features
Interior
Bedrooms & bathrooms
- Bedrooms: 4
- Bathrooms: 3
- Full bathrooms: 2
- 1/2 bathrooms: 1
Bedroom 1
- Level: Second
Bedroom 2
- Level: Second
Bedroom 3
- Level: Second
Bedroom 4
- Level: Second
Primary bathroom
- Features: Soaking Tub, Stall Shower
Dining room
- Features: Formal Dining Room
- Level: First
Family room
- Level: First
Kitchen
- Features: Eat-in Kitchen, Pantry
- Level: First
Living room
- Level: First
Heating
- 1 Unit, Forced Air, Natural Gas
Cooling
- 1 Unit, Central Air
Appliances
- Included: Carbon Monoxide Detector, Dishwasher, Dryer, Microwave, Range/Oven-Gas, Refrigerator, See Remarks, Washer, Water Softener Owned, Gas Water Heater
Features
- Walkout
- Flooring: See Remarks, Wood
- Doors: Storm Door(s)
- Windows: Blinds
- Basement: Yes,Finished,Full,Walk-Out Access,Sump Pump
- Number of fireplaces: 1
- Fireplace features: Family Room, Gas, Great Room
- Common walls with other units/homes: End Unit,Townhouse-End Unit
Interior area
- Total structure area: 2,447
- Total interior livable area: 2,447 sqft
Video & virtual tour
Property
Parking
- Total spaces: 4
- Parking features: 2 Car Width, Additional Parking, Asphalt
- Attached garage spaces: 2
- Uncovered spaces: 4
Features
- Levels: Multi Floor Unit
- Patio & porch: Deck, Patio
- Exterior features: Tennis Court(s), Underground Lawn Sprinkler
- Has view: Yes
- View description: Mountain(s)
Lot
- Size: 3,920 Square Feet
- Dimensions: .09 AC
- Features: Cul-De-Sac, Wooded
Details
- Parcel number: 2514030000000002150000
- Zoning description: Res
Construction
Type & style
- Home type: Townhouse
- Property subtype: Townhouse
- Attached to another structure: Yes
Materials
- Brick, Vinyl Siding
- Foundation: Slab
- Roof: Asphalt Shingle
Condition
- Year built: 1992
- Major remodel year: 2026
Utilities & green energy
- Gas: Gas-Natural
- Sewer: Public Sewer
- Water: Public
- Utilities for property: Underground Utilities, Electricity Connected, Natural Gas Connected, Cable Connected, Fiber Optic, Garbage Included
Community & HOA
Community
- Features: Jogging/Biking Path, Tennis Court(s)
- Security: Carbon Monoxide Detector
- Subdivision: Stonebridge
HOA
- Has HOA: Yes
- Services included: Maintenance-Common Area, Maintenance Structure
- HOA fee: $370 monthly
Location
- Region: Wayne
Financial & listing details
- Price per square foot: $296/sqft
- Tax assessed value: $221,700
- Annual tax amount: $13,297
- Date on market: 8/5/2026
- Exclusions: Personal Items
- Ownership type: Fee Simple
- Electric utility on property: Yes
Estimated market value
$758,400
$720,000 - $796,000
$4,527/mo
Price history
| Date | Event | Price |
|---|---|---|
| 9/14/2026 | Price change | $724,900-2%$296/sqft |
Source:  GSMLS #4045112 Report a problem GSMLS #4045112 Report a problem | ||
| 8/25/2026 | Price change | $739,900-1.3%$302/sqft |
Source: GSMLS #4045112 Report a problem | ||
| 8/5/2026 | Listed for sale | $749,900+125.8%$306/sqft |
Source: GSMLS #4045112 Report a problem | ||
| 1/18/2018 | Sold | $332,100-10.2%$136/sqft |
Source: Public Record Report a problem | ||
| 9/28/2017 | Price change | $369,900-3.9%$151/sqft |
Source: CRS AGENCY ELITE LLC #3413042 Report a problem | ||
| 9/5/2017 | Listed for sale | $384,900-12.5%$157/sqft |
Source: CRS AGENCY ELITE LLC #3413042 Report a problem | ||
| 4/23/2003 | Sold | $440,000+35.4%$180/sqft |
Source: Public Record Report a problem | ||
| 5/2/2000 | Sold | $325,000+38.3%$133/sqft |
Source: Public Record Report a problem | ||
| 4/8/1994 | Sold | $235,000$96/sqft |
Source: Public Record Report a problem | ||
Public tax history
| Year | Property taxes | Tax assessment |
|---|---|---|
| 2025 | $13,182 +4% | $221,700 |
| 2024 | $12,677 | $221,700 |
| 2023 | $12,677 +1.1% | $221,700 |
| 2022 | $12,535 +0.1% | $221,700 |
| 2021 | $12,522 +2.4% | $221,700 |
| 2020 | $12,225 -12.5% | $221,700 |
| 2019 | $13,974 +0.9% | $221,700 -13.3% |
| 2018 | $13,846 +1.4% | $255,700 |
| 2017 | $13,652 +1.2% | $255,700 |
| 2016 | $13,488 +2.9% | $255,700 |
| 2015 | $13,107 +3.5% | $255,700 |
| 2014 | $12,667 +1.7% | $255,700 |
| 2013 | $12,450 +3.8% | $255,700 |
| 2012 | $11,990 +3.8% | $255,700 |
| 2011 | $11,547 +4.4% | $255,700 |
| 2010 | $11,059 | $255,700 |
| 2009 | -- | $255,700 |
| 2008 | -- | $255,700 |
| 2007 | -- | $255,700 |
| 2006 | -- | $255,700 |
| 2005 | -- | $255,700 |
| 2004 | $7,927 | $255,700 |
| 2003 | -- | $255,700 |
| 2002 | -- | $255,700 |
| 2001 | -- | $255,700 |
Find assessor info on the county website
Monthly payment
Est. payment
Payment breakdown
Explore the cost of this home by adjusting the details. Changes won't be saved.Climate risks
Neighborhood: 07470
Nearby schools
Schools provided by the listing agent
- Elementary: Jfk
- Middle: Anthony Wayne
- High: Wayne Hills
Source: GSMLS. This data may not be complete. We recommend contacting the local school district to confirm school assignments for this home.
Similar homes
- $824,9004 bd3 ba2.3k sqft1569 Alps Rd, Wayne Twp., NJ 07470For Sale
 MLS ID #4052709, Brie Parker, Coldwell Banker Realty. GSMLS
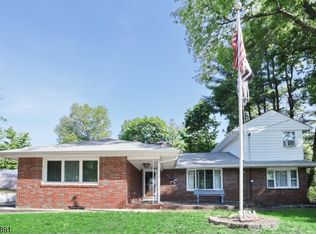
 - $695,0004 bd3 ba2k sqft54 Stalter, Wayne Twp., NJ 07470For Sale
 MLS ID #4028918, Diana Buenafuente, Keller Williams Park Views. GSMLS
 - $999,0004 bd5 ba3.4k sqft186 Laauwe Ave, Wayne Twp., NJ 07470For Sale
 MLS ID #4055620, Melissa Gonzales, Signature Realty Nj. GSMLS
 - $579,0003 bd3 ba1.9k sqft108 Saratoga Sq, Wayne Twp., NJ 07470For Sale
 MLS ID #4053534, James Hogan, Keller Williams Prosperity Realty. GSMLS
