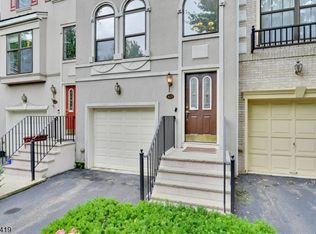
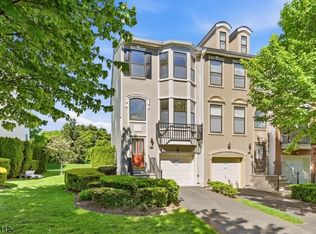
Spacious 2,010-square-foot CORNER-UNIT townhome in Cambridge Heights, one of Northern New Jersey's most coveted gated communities, ideally located in Nutley just 9 miles from NYC. Meticulously maintained and situated in a quiet, prime location, this 2-bedroom, 3.5-bath home features a NEW ROOF, newer HVAC, hardwood floors throughout the main living level, custom built-in cabinetry and custom closet shelving. The main level offers a bright white kitchen, formal dining room, elegant living room with gas fireplace and custom built-ins, plus a powder room. Upstairs are two generously sized bedrooms, two full baths, linen closet and conveniently located laundry. The finished lower level provides exceptional additional living space with a FULL BATH, built-in desk, closet and storage, plus direct access to the garage and private patio ideal for a home office, guest space, recreation room, gym or extended living. Cambridge Heights amenities include a clubhouse, pool, tennis and pickleball courts, playground, fitness center and walking paths. Convenient to NYC transportation, bus and train service, major highways, restaurants, shopping and everyday conveniences.
Active
$635,000
427 Hartford Drive, Nutley Twp., NJ 07110
2beds
2,010sqft
Townhouse
Built in 2003
1 Acres Lot
$638,000 Zestimate®
$316/sqft
$641/mo HOA
What's special
Linen closetCorner-unit townhomePowder roomCustom closet shelvingTwo generously sized bedroomsFormal dining roomBright white kitchen
- 27 days
- 1,485
- 58
Zillow last checked:
Listing updated:
Listed by:
Amy Pejman 917-741-3443,
Compass New Jersey Llc
Source: GSMLS,MLS#: 4046617
Facts & features
Interior
Bedrooms & bathrooms
- Bedrooms: 2
- Bathrooms: 4
- Full bathrooms: 3
- 1/2 bathrooms: 1
Primary bedroom
- Description: Full Bath
Bedroom 1
- Level: Second
Bedroom 2
- Level: Second
Primary bathroom
- Features: Soaking Tub, Stall Shower
Dining room
- Features: Formal Dining Room
- Level: First
Family room
- Level: Basement
Kitchen
- Features: Not Eat-In Kitchen, Pantry
Living room
- Level: First
Basement
- Features: BathOthr, FamilyRm, GarEnter, InsdEntr, OutEntrn, SeeRem, Utility
Heating
- 1 Unit, Forced Air, Natural Gas
Cooling
- 1 Unit, Central Air
Appliances
- Included: Carbon Monoxide Detector, Dishwasher, Dryer, Microwave, Range/Oven-Gas, Refrigerator, Washer
- Laundry: Laundry Room, Level 2
Features
- Foyer
- Flooring: Carpet, Tile, Wood
- Windows: Shades, Skylight(s)
- Basement: Yes,Finished,Full,Walk-Out Access
- Number of fireplaces: 1
- Fireplace features: Gas
- Common walls with other units/homes: End Unit,Townhouse-End Unit
Interior area
- Total structure area: 2,010
- Total interior livable area: 2,010 sqft
Property
Parking
- Total spaces: 1
- Parking features: 1 Car Width, Asphalt, Driveway-Exclusive, See Remarks, Garage, Underground
- Attached garage spaces: 1
- Uncovered spaces: 1
Features
- Levels: Multi Floor Unit
- Patio & porch: Patio
- Exterior features: Tennis Court(s)
- Has private pool: Yes
- Pool features: Association
Lot
- Size: 1 Acres
- Dimensions: 001
- Features: Level
Details
- Parcel number: 1616009000000000010000C4028
Construction
Type & style
- Home type: Townhouse
- Property subtype: Townhouse
- Attached to another structure: Yes
Materials
- Vinyl Siding
- Roof: Asphalt Shingle
Condition
- Year built: 2003
Utilities & green energy
- Sewer: Public Sewer
- Water: Public
- Utilities for property: Electricity Connected
Community & HOA
Community
- Features: Sauna
- Security: Carbon Monoxide Detector
- Subdivision: Cambridge Heights
HOA
- Has HOA: Yes
- Services included: Maintenance-Common Area, Maintenance Structure, Snow Removal
- HOA fee: $641 monthly
Location
- Region: Nutley
Financial & listing details
- Price per square foot: $316/sqft
- Tax assessed value: $496,000
- Annual tax amount: $13,387
- Date on market: 8/13/2026
- Ownership type: Condominium
- Electric utility on property: Yes
Estimated market value
$638,000
$606,000 - $670,000
$3,729/mo
Price history
| Date | Event | Price |
|---|---|---|
| 8/13/2026 | Listed for sale | $635,000+69.3%$316/sqft |
Source:  GSMLS #4046617 Report a problem GSMLS #4046617 Report a problem | ||
| 5/31/2013 | Sold | $375,000-2.6%$187/sqft |
Source: GSMLS #2978779 Report a problem | ||
| 2/9/2013 | Price change | $384,900-3.5%$191/sqft |
Source: Prudential New Jersey Properties #2978779 Report a problem | ||
| 10/25/2012 | Listed for sale | $399,000+6.4%$199/sqft |
Source: West Essex Regional Office #2978779 Report a problem | ||
| 5/23/2012 | Sold | $375,000$187/sqft |
Source: Agent Provided Report a problem | ||
Public tax history
| Year | Property taxes | Tax assessment |
|---|---|---|
| 2025 | $13,387 +2.5% | $496,000 |
| 2024 | $13,055 -5.8% | $496,000 |
| 2023 | $13,860 +0.5% | $496,000 +38.3% |
| 2022 | $13,788 +4.4% | $358,700 |
| 2021 | $13,207 +2.1% | $358,700 |
| 2020 | $12,942 +2.8% | $358,700 |
| 2019 | $12,594 +1.1% | $358,700 |
| 2018 | $12,458 +3.1% | $358,700 |
| 2017 | $12,088 +1.6% | $358,700 |
| 2016 | $11,894 +1.3% | $358,700 |
| 2015 | $11,744 +2.2% | $358,700 |
| 2014 | $11,489 +5.1% | $358,700 |
| 2013 | $10,937 -6.9% | $358,700 |
| 2012 | $11,744 +4.8% | $358,700 -11.1% |
| 2011 | $11,211 +8.5% | $403,700 |
| 2010 | $10,335 -1.7% | $403,700 -6.9% |
| 2009 | $10,511 +4.8% | $433,700 -5.8% |
| 2008 | $10,032 +6.3% | $460,200 |
| 2007 | $9,434 | $460,200 +673.4% |
| 2006 | -- | $59,500 |
| 2005 | -- | $59,500 |
| 2004 | $8,431 | $59,500 |
| 2003 | -- | $59,500 |
| 2002 | -- | $59,500 |
Find assessor info on the county website
Monthly payment
Est. payment
Payment breakdown
Explore the cost of this home by adjusting the details. Changes won't be saved.Climate risks
Neighborhood: Avondale
Nearby schools
Schools provided by the listing agent
- Elementary: Yantacaw
- Middle: John H. Walker
- High: Nutley
Source: GSMLS. This data may not be complete. We recommend contacting the local school district to confirm school assignments for this home.
Similar homes
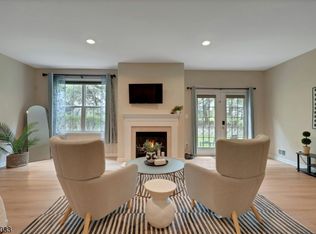
- $695,0002 bd3 ba2.2k sqft326 Winthrop Dr, Nutley Twp., NJ 07110For Sale
 MLS ID #4047277, Ana Simon, Brown Harris Stevens New Jersey. GSMLS
 - $669,9992 bd3 ba1.2k sqft3 Sadie Cir #3101, Union Twp., NJ 07083For Sale
 MLS ID #4051470, Sandy Etienne, Keller Williams Realty. GSMLS
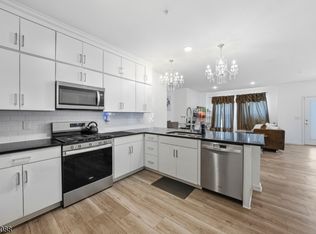
 - $664,9002 bd3 ba1.2k sqft1 Sadie Cir #1101, Union Twp., NJ 07083For Sale
 MLS ID #4051430, Sandy Etienne, Keller Williams Realty. GSMLS
 - $600,0002 bd3 ba2.3k sqft46 Devonshire Dr, Clifton City, NJ 07013For Sale
 MLS ID #4038453, Jonathan Greene, Streamline. GSMLS
