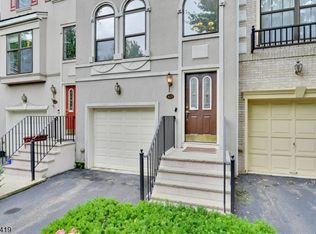
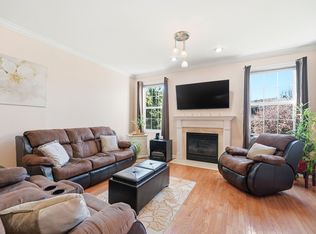
This stunning tri-level END unit townhome offers an exceptional blend of modern design and thoughtful renovations throughout. The main living level was completely reimagined with an open-concept layout, creating seamless flow between the kitchen and living spaces. A generously sized dining room with a bay window fills the home with natural light. The custom kitchen is a true showpiece, featuring Quartz countertops, newer cabinetry, stylish backsplash, and a breakfast bar perfect for casual dining. The light-filled living room offers a cozy gas fireplace, while an updated powder room completes the main level. Upstairs, the expansive primary suite features cathedral ceilings, a spacious ensuite bath with dual sinks and a separate shower. The second bedroom is generously sized with two closets and convenient access to the updated full hall bath. The lower level provides incredible flexibility and can function as a bedroom, office, or recreation space. Additional highlights include wood flooring throughout with no carpet except on the stairs, a BRAND NEW HVAC system, fresh professional paint throughout, garage access, and a private patio with an oversized yard perfect for entertaining. A rare opportunity that will not last Conveniently located laundry is on the bedroom level for everyday ease. This beautifully updated home combines comfort, style, and functionality with abundant natural light, flexible living spaces, & an ideal layout designed for both relaxing and entertaining.
Under contract
$639,000
419 Hartford Dr, Nutley Twp., NJ 07110
2beds
2,010sqft
:
Get pre-qualified$5,136/mo
Townhouse
Built in 2002
-- sqft lot
$-- Zestimate®
$318/sqft
$641/mo HOA
What's special
Cozy gas fireplaceStylish backsplashCathedral ceilingsUpdated full hall bathAbundant natural lightFresh professional paint throughoutFlexible living spaces
- 18 days |
- 706 |
- 32 |
Likely to sell faster than
Zillow last checked:
Listing updated:
Listed by:
Kristen Cook 914-475-8001,
Keller Williams Team Realty
Source: GSMLS,MLS#: 4040101
Facts & features
Interior
Bedrooms & bathrooms
- Bedrooms: 2
- Bathrooms: 4
- Full bathrooms: 2
- 1/2 bathrooms: 2
Primary bedroom
- Description: Full Bath
Bedroom 1
- Level: Second
Bedroom 2
- Level: Second
Primary bathroom
- Features: Soaking Tub, Stall Shower
Dining room
- Features: Formal Dining Room
- Level: First
Family room
- Level: Ground
Kitchen
- Features: Breakfast Bar, Pantry
- Level: First
Living room
- Level: First
Heating
- 1 Unit, Forced Air, Natural Gas
Cooling
- 1 Unit, Ceiling Fan(s), Central Air
Appliances
- Included: Carbon Monoxide Detector, Dishwasher, Dryer, Microwave, Range/Oven-Gas, Refrigerator, Self Cleaning Oven, Washer, Gas Water Heater
- Laundry: Level 2
Features
- Bathroom, Family Room, Outside Entrance, Powder Room, Utility Room, Walkout
- Flooring: Tile, Vinyl-Linoleum
- Doors: Storm Door(s)
- Windows: Thermal Windows/Doors, Blinds, Skylight(s)
- Basement: Yes,Finished,Full,Walk-Out Access
- Number of fireplaces: 1
- Fireplace features: Gas, Living Room
- Common walls with other units/homes: End Unit,Townhouse-End Unit
Interior area
- Total structure area: 2,010
- Total interior livable area: 2,010 sqft
Property
Parking
- Total spaces: 1
- Parking features: 1 Car Width, Asphalt, Driveway-Exclusive, Built-In Garage, Garage Door Opener
- Attached garage spaces: 1
- Uncovered spaces: 1
Features
- Levels: Multi Floor Unit
- Patio & porch: Patio
- Exterior features: Curbs, Tennis Court(s), Underground Lawn Sprinkler
- Has private pool: Yes
- Pool features: Outdoor Pool, Association
Lot
- Features: Level
Details
- Parcel number: 1616009000000000010000C4020
Construction
Type & style
- Home type: Townhouse
- Property subtype: Townhouse
- Attached to another structure: Yes
Materials
- Stucco
- Roof: Asphalt Shingle
Condition
- Year built: 2002
- Major remodel year: 2020
Utilities & green energy
- Gas: Gas-Natural
- Sewer: Public Sewer
- Water: Public
- Utilities for property: Underground Utilities, Natural Gas Connected, Cable Available, Garbage Included
Community & HOA
Community
- Features: Clubhouse, Fitness Center, Jogging/Biking Path, Playground, Sauna, Tennis Court(s)
- Security: Carbon Monoxide Detector
- Subdivision: Cambridge Heights
HOA
- Has HOA: Yes
- Services included: Maintenance-Common Area, Maintenance Structure, Snow Removal, Trash
- HOA fee: $641 monthly
Location
- Region: Nutley
Financial & listing details
- Price per square foot: $318/sqft
- Tax assessed value: $543,300
- Annual tax amount: $14,663
- Date on market: 7/11/2026
- Ownership type: Condominium
Estimated market value
Not available
Estimated sales range
Not available
Not available
Price history
| Date | Event | Price |
|---|---|---|
| 7/21/2026 | Pending sale | $639,000$318/sqft |
Source:  GSMLS #4040101 Report a problem GSMLS #4040101 Report a problem | ||
| 7/11/2026 | Listed for sale | $639,000-7.3%$318/sqft |
Source: GSMLS #4040101 Report a problem | ||
| 7/7/2026 | Listing removed | $689,000$343/sqft |
Source: GSMLS #4027324 Report a problem | ||
| 5/13/2026 | Listed for sale | $689,000+51.1%$343/sqft |
Source: GSMLS #4027324 Report a problem | ||
| 2/28/2017 | Sold | $456,000+0.2%$227/sqft |
Source: GSMLS #3354618 Report a problem | ||
| 12/25/2016 | Listed for sale | $455,000$226/sqft |
Source: Weichert Realtors #3354618 Report a problem | ||
| 3/1/2016 | Listing removed | $455,000$226/sqft |
Source: RE/MAX Park Square #3247878 Report a problem | ||
| 12/13/2015 | Price change | $455,000+1.6%$226/sqft |
Source: RE/MAX Park Square #1534183 Report a problem | ||
| 12/1/2015 | Price change | $448,000-1.5%$223/sqft |
Source: RE/MAX Park Square #1534183 Report a problem | ||
| 10/22/2015 | Price change | $455,000-1.1%$226/sqft |
Source: RE/MAX Park Square #1534183 Report a problem | ||
| 8/22/2015 | Listed for sale | $460,000+9%$229/sqft |
Source: RE/MAX Park Square #1534183 Report a problem | ||
| 5/26/2004 | Sold | $422,000$210/sqft |
Source: Public Record Report a problem | ||
Public tax history
| Year | Property taxes | Tax assessment |
|---|---|---|
| 2025 | $14,664 +2.5% | $543,300 |
| 2024 | $14,300 +0.9% | $543,300 |
| 2023 | $14,165 +0.5% | $543,300 +48.2% |
| 2022 | $14,092 +7.9% | $366,600 +3.4% |
| 2021 | $13,056 +2.1% | $354,600 |
| 2020 | $12,794 +2.8% | $354,600 |
| 2019 | $12,450 +1.1% | $354,600 |
| 2018 | $12,315 +3.1% | $354,600 |
| 2017 | $11,950 +1.6% | $354,600 |
| 2016 | $11,759 +1.3% | $354,600 |
| 2015 | $11,610 +2.2% | $354,600 |
| 2014 | $11,358 +5.1% | $354,600 |
| 2013 | $10,812 -7% | $354,600 |
| 2012 | $11,624 +4.8% | $354,600 -11.3% |
| 2011 | $11,097 +8.4% | $399,600 |
| 2010 | $10,237 -1.7% | $399,600 -7% |
| 2009 | $10,417 +4.8% | $429,600 -5.8% |
| 2008 | $9,943 +6.3% | $456,100 |
| 2007 | $9,350 | $456,100 +724.8% |
| 2006 | -- | $55,300 |
| 2005 | -- | $55,300 |
| 2004 | $7,836 | $55,300 |
| 2003 | -- | $55,300 |
Find assessor info on the county website
Monthly payment
Est. payment
Payment breakdown
Explore the cost of this home by adjusting the details. Changes won't be saved.Climate risks
Neighborhood: Avondale
Nearby schools
GreatSchools rating
- 9/10Yantacaw Elementary SchoolGrades: PK-6Distance: 0.7 mi
- 6/10John H Walker Middle SchoolGrades: PK,7-8Distance: 1.3 mi
- 5/10Nutley High SchoolGrades: 9-12Distance: 1.3 mi
Schools provided by the listing agent
- Elementary: Yantacaw
- Middle: John H. Walker
- High: Nutley
Source: GSMLS. This data may not be complete. We recommend contacting the local school district to confirm school assignments for this home.
- $659,0002 bd4 ba-- sqft425 Hartford Dr, Nutley, NJ 07110Sold
- $605,0002 bd4 ba-- sqft416 Hartford Dr, Nutley, NJ 07110Sold

- $689,8002 bd4 ba2k sqft424 Hartford Dr, Nutley, NJ 07110Off Market
- $639,7002 bd3 ba1.9k sqft426 Hartford Dr, Nutley, NJ 07110Off Market
- $685,8002 bd3 ba-- sqft423 Hartford Dr, Nutley, NJ 07110Off Market
- $639,0002 bd4 ba-- sqft419 Hartford Dr #4020, Nutley, NJ 07110Pending
- $693,5002 bd3 ba2k sqft418 Hartford Dr, Nutley, NJ 07110Off Market
- $652,8002 bd3 ba2k sqft417 Hartford Dr, Nutley, NJ 07110Off Market
A local agent can set up tours, give advice and negotiate with sellers.
A local lender can help you make sure your offer is ready when you are.
Similar homes
- $709,0002 bd3 ba2.3k sqft123 Barclay Drive, Nutley Twp., NJ 07110For Sale
 MLS ID #4019079, Amy Pejman, Compass New Jersey Llc. GSMLS
 - $609,0002 bd3 ba1.7k sqft215 Barringer Dr #215, Nutley Twp., NJ 07110For Sale
 MLS ID #4036855, Gisella R. Dellomo, Re/Max First Realty Ii. GSMLS
 - $729,9993 bd3 ba2.1k sqft84 Howard Pl, Nutley Twp., NJ 07110For Sale
 MLS ID #4038877, Zachary Sebek, Compass New Jersey Llc. GSMLS
 - $620,0002 bd3 ba2.3k sqft46 Devonshire Dr, Clifton City, NJ 07013For Sale
 MLS ID #4038453, Jonathan Greene, Streamline. GSMLS
 - $795,0003 bd3 ba2.1k sqft37 Oakley Ter, Nutley Twp., NJ 07110For SaleMLS ID #4042557, Renee Daniels, Keller Williams Village Square. GSMLS
- $625,0003 bd3 ba2k sqft54 Harvest Way, Little Falls Twp., NJ 07424For SaleMLS ID #4038300, Renee Daniels, Keller Williams Village Square. GSMLS
- $710,0002 bd3 ba1.7k sqft108 Aspen Dr, Cedar Grove Twp., NJ 07009For SaleMLS ID #4034000, Jiayan Gu, Realmart Realty. GSMLS
- $550,0003 bd1 ba1.2k sqft64 Conover Ave, Nutley Twp., NJ 07110For SaleMLS ID #4036083, Eric Desilva, Exp Realty, Llc. GSMLS
- $649,9993 bd2 ba1.6k sqft157 W Lindsley Rd, Cedar Grove Twp., NJ 07009For SaleMLS ID #4039085, Suraj Sharma, Realty Of America. GSMLS
- $650,0003 bd2 ba1.4k sqft444 Joralemon St, Belleville Twp., NJ 07109For SaleMLS ID #4038939, Joseph Aziz, Prestige Property Group Montclair. GSMLS
- $674,9002 bd3 ba1.2k sqft3 Sadie Cir #3101, Union Twp., NJ 07083For SaleMLS ID #4036321, Sandy Etienne, Keller Williams Realty. GSMLS
- $639,9003 bd3 ba1.9k sqft504 Lopez Ln, Morris Plains Boro, NJ 07950For SaleMLS ID #4039587, Jennifer B. Woods, Exp Realty, Llc. GSMLS
- $579,0002 bd3 ba1.7k sqft164 Clarken Dr, West Orange Twp., NJ 07052For SaleMLS ID #4039952, Laurena White, Prominent Properties Sir. GSMLS
- $529,5002 bd3 ba1.4k sqft131 Brittany Ct, Clifton City, NJ 07013For SaleMLS ID #4032005, Pamela Kutoroff, Bhhs Van Der Wende Properties. GSMLS
- $649,9004 bd4 ba2.5k sqft19 Cedarwood, Woodland Park, NJ 07424For SaleMLS ID #4036380, Michael F. Machinski, The Agency One Rock. GSMLS
- $664,9002 bd3 ba1.2k sqft1 Sadie Cir #1101, Union Twp., NJ 07083For SaleMLS ID #4025823, Sandy Etienne, Keller Williams Realty. GSMLS
- $510,0002 bd2 ba1.2k sqft1 Tulip Cres BLDG 1 #1A, Little Falls Twp., NJ 07424For SaleMLS ID #4032850, Renee Daniels, Keller Williams Village Square. GSMLS
- $639,9983 bd2 ba1.6k sqft92 Anderson Ave, Totowa Boro, NJ 07512For SaleMLS ID #4037047, Yavuz Bayram, Keller Williams Park Views. GSMLS
- $625,0003 bd3 ba1.9k sqft113 Saratoga Sq, Wayne Twp., NJ 07470For SaleMLS ID #4027999, Salma Faraj, Coldwell Banker Realty. GSMLS
- $775,0002 bd3 ba1.7k sqft94 Heather Ln, Wyckoff Twp., NJ 07481For SaleMLS ID #4037488, Rhonda Battifarano, Compass New Jersey Llc. GSMLS
