Stunning and Turn-Key: Modern Living Awaits ! Welcome home to this beautifully renovated 2-bedroom, 2-bathroom condo where contemporary style meets effortless convenience. This beautifully updated unit offers a true turn-key experience for its next fortunate owner. Enjoy total peace of mind with modern upgrades, quality craftsmanship, and pristine finishes throughout. The fresh, cohesive neutral color palate creates a serene, inviting atmosphere and serves as the perfect canvas for any design style. An open-concept layout seamlessly connects the living and dining areas, making it perfect for both daily relaxation and effortless entertainment. A generous primary bedroom features an updated, en-suite bathroom and ample closet space. The well-proportioned second bedroom is perfect for guests or a home office, located just steps from the equally stunning second full bathroom. Additional highlights include a large private garage and an additional parking space. There are also tennis and pickleball courts in the complex! Commuters and urban explorers rejoice! This property is convenient to all major transportation links, making your daily travel seamless. Enjoy quick access to nearby transit options, highways, local shopping, dining, and parks. Don't miss out on this one. Whether you are a first-time homebuyer, looking to downsize, or seeking a savvy investment, this impeccable condo offers the perfect blend of modern luxury and prime location
Under contract
$510,000
1 Tulip Cres BLDG 1 #1A, Little Falls Twp., NJ 07424
2beds
1,239sqft
Condominium
Built in 1988
-- sqft lot
$-- Zestimate®
$412/sqft
$423/mo HOA
What's special
- 76 days |
- 882 |
- 34 |
Zillow last checked:
Listing updated:
Listed by:
Renee Daniels 973-865-5503,
Keller Williams Village Square
Source: GSMLS,MLS#: 4032850
Facts & features
Interior
Bedrooms & bathrooms
- Bedrooms: 2
- Bathrooms: 2
- Full bathrooms: 2
Primary bedroom
- Description: 1st Floor
Bedroom 1
- Level: First
Bedroom 2
- Level: First
Primary bathroom
- Features: Stall Shower
Dining room
- Level: First
Kitchen
- Features: Galley Type
- Level: First
Living room
- Level: First
Heating
- 1 Unit, Forced Air, Natural Gas
Cooling
- 1 Unit, Central Air
Appliances
- Included: Carbon Monoxide Detector, Dishwasher, Dryer, Microwave, Range/Oven-Gas, Refrigerator, Washer, Gas Water Heater
- Laundry: Laundry Room
Features
- Walk-In Closet(s)
- Flooring: Laminate, Tile
- Windows: Blinds
- Basement: None
- Number of fireplaces: 1
- Fireplace features: Gas, Living Room
Interior area
- Total structure area: 1,239
- Total interior livable area: 1,239 sqft
Video & virtual tour
Property
Parking
- Total spaces: 2
- Parking features: Additional Parking, Parking Lot-Exclusive, Assigned, On Site
- Garage spaces: 1
- Uncovered spaces: 2
Features
- Levels: One,One Floor Unit
- Stories: 1
- Exterior features: Sidewalk, Tennis Court(s)
Lot
- Size: 8.5 Acres
- Dimensions: 8.5 AC
Details
- Parcel number: 2505001230000000090000C0101
Construction
Type & style
- Home type: Condo
- Property subtype: Condominium
Materials
- Brick
- Roof: Asphalt Shingle
Condition
- Year built: 1988
- Major remodel year: 2025
Utilities & green energy
- Gas: Gas-Natural
- Sewer: Public Sewer
- Water: Public
- Utilities for property: Electricity Connected, Natural Gas Connected
Community & HOA
Community
- Features: Tennis Court(s)
- Security: Carbon Monoxide Detector(s), Smoke Detector(s), Carbon Monoxide Detector
- Subdivision: Tulip Gardens
HOA
- Has HOA: Yes
- Services included: Maintenance-Common Area, Maintenance Structure, Sewer, Snow Removal, Trash, Water
- HOA fee: $423 monthly
Location
- Region: Little Falls
Financial & listing details
- Price per square foot: $412/sqft
- Tax assessed value: $275,400
- Annual tax amount: $9,627
- Date on market: 6/11/2026
- Ownership type: Condominium
- Electric utility on property: Yes
Estimated market value
Not available
Estimated sales range
Not available
Not available
Price history
| Date | Event | Price |
|---|---|---|
| 8/20/2026 | Pending sale | $510,000$412/sqft |
Source:  GSMLS #4032850 Report a problem GSMLS #4032850 Report a problem | ||
| 8/12/2026 | Listed for sale | $510,000$412/sqft |
Source: GSMLS #4032850 Report a problem | ||
| 8/12/2026 | Pending sale | $510,000$412/sqft |
Source: GSMLS #4032850 Report a problem | ||
| 7/21/2026 | Listed for sale | $510,000$412/sqft |
Source: GSMLS #4032850 Report a problem | ||
| 6/23/2026 | Pending sale | $510,000$412/sqft |
Source: GSMLS #4032850 Report a problem | ||
| 6/11/2026 | Listed for sale | $510,000$412/sqft |
Source: GSMLS #4032850 Report a problem | ||
Public tax history
Tax history is unavailable.
Monthly payment
Est. payment
Payment breakdown
Explore the cost of this home by adjusting the details. Changes won't be saved.Climate risks
Neighborhood: 07424
Nearby schools
GreatSchools rating
- 8/10Little Falls Township Public School # 1Grades: 5-8Distance: 0.3 mi
- 5/10Passaic Valley High SchoolGrades: 9-12Distance: 0.4 mi
- NALittle Falls Township Public School # 2Grades: PK-2Distance: 0.6 mi
Schools provided by the listing agent
- High: P V H S
Source: GSMLS. This data may not be complete. We recommend contacting the local school district to confirm school assignments for this home.
- $481,7502 bd2 ba-- sqft1 Tulip Cres APT 2D, Little Falls, NJ 07424Sold
- $475,0002 bd2 ba-- sqft1 Tulip Cres APT 2C, Little Falls, NJ 07424Sold
- $460,0002 bd2 ba-- sqft11 Tulip Cres APT 1D, Little Falls, NJ 07424Sold

- $475,0002 bd2 ba-- sqft11 Tulip Cres BUILDING 11-1, Little Falls, NJ 07424Sold
- $275,4002 bd2 ba1.2k sqft1 Tulip Cres UNIT 101, Little Falls, NJ 07424Off Market
- $268,800-- bd-- ba1.3k sqft1 Tulip Cres UNIT 103, Little Falls, NJ 07424Off Market
- $267,4002 bd2 ba1.2k sqft1 Tulip Cres UNIT 105, Little Falls, NJ 07424Off Market
- $267,400-- bd-- ba1.2k sqft1 Tulip Cres UNIT 102, Little Falls, NJ 07424Off Market
A local agent can set up tours, give advice and negotiate with sellers.
A local lender can help you make sure your offer is ready when you are.
Similar homes
- $475,0002 bd2 ba1.2k sqft262 Main St BLDG 262 #203, Little Falls Twp., NJ 07424For Sale
 MLS ID #4038764, Sabrina Aversa, The Realty Boutique. GSMLS
 - $460,2002 bd2 ba1.2k sqft262 Main St BLDG 262 #103, Little Falls Twp., NJ 07424For Sale
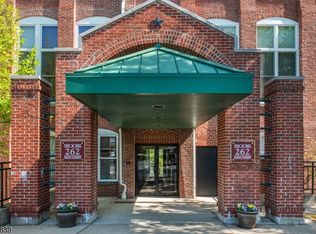 MLS ID #4023719, Robert W. Van Der Wende, Bhhs Van Der Wende Properties. GSMLS
 - $530,0002 bd2 ba1.1k sqft179 Roseland Ave #12, Caldwell Boro Twp., NJ 07006For Sale
 MLS ID #4044866, Dominique Alex Bailey, Hi-Level Real Estate. GSMLS
 - $525,0002 bd2 ba1.1k sqft100 Manhattan Ave #1612, Union City, NJ 07087For Sale
 MLS ID #4024610, Danette Diorio, Bhhs Van Der Wende Properties. GSMLS
 - $479,9002 bd2 ba1.3k sqft900 Van Houten Ave BLDG 1 #A2, Clifton City, NJ 07013For SaleMLS ID #4044486, Justin Kiliszek, Exp Realty, Llc. GSMLS
- $564,0003 bd2 ba1.1k sqft99 Newby Ave, Woodland Park, NJ 07424For SaleMLS ID #4044154, Betzy N. Espinoza Chero, Realty Of America. GSMLS
- $385,0002 bd2 ba1k sqft15 Boulder Run Rd, Paterson City, NJ 07501For SaleMLS ID #4030742, Wendy Martinez, Realty One Group Prodigy. GSMLS
- $575,0002 bd2 ba1.2k sqft44 Ridgedale Ave #114, Morristown Town, NJ 07960For SaleMLS ID #4046790, Michael Solomon, Coldwell Banker Realty. GSMLS
- $369,9001 bd2 ba1.2k sqft1 Claridge Dr #114, Verona Twp., NJ 07044For SaleMLS ID #4047673, Jocelyn Russo, Coldwell Banker Realty. GSMLS
- $499,0002 bd2 ba1.3k sqft15 Orchard St, Bloomingdale Boro, NJ 07403For SaleMLS ID #4048305, Michael Ciavarella, Howard Hanna Rand Realty. GSMLS
- $499,9995 bd2 ba1.7k sqft168 N Main St, Paterson City, NJ 07522For SaleMLS ID #4046361, David Edwin Arteaga, Keller Williams Prosperity Realty. GSMLS
- $579,0002 bd3 ba1.7k sqft164 Clarken Dr, West Orange Twp., NJ 07052For SaleMLS ID #4039952, Laurena White, Prominent Properties Sir. GSMLS
- $515,0002 bd3 ba1.6k sqft293 Gettysburg Way, Lincoln Park Boro, NJ 07035For SaleMLS ID #4035507, Andrew Casse, Exp Realty, Llc. GSMLS
- $515,0003 bd1 ba1.1k sqft107 Minnehaha Blvd, Parsippany-Troy Hills Twp., NJ 07034For SaleMLS ID #4046303, Aida Boke, United Real Estate. GSMLS
- $395,0002 bd1 ba800 sqft390 Morris Ave BLDG 3 #28, Summit City, NJ 07901For SaleMLS ID #4042560, Cory Dziedzic, Weichert Realtors. GSMLS
- $710,0002 bd3 ba1.7k sqft108 Aspen Dr, Cedar Grove Twp., NJ 07009For SaleMLS ID #4034000, Jiayan Gu, Realmart Realty. GSMLS
- $649,9993 bd2 ba1.6k sqft157 W Lindsley Rd, Cedar Grove Twp., NJ 07009For SaleMLS ID #4039085, Suraj Sharma, Realty Of America. GSMLS
- $549,0002 bd2 ba1k sqft4315 Park Ave APT 2E, Union City, NJ 07087For SaleMLS ID #260008035, AUREL PASKU. HCMLS
- $729,0003 bd2 ba1.8k sqft18 Mountainside Dr, Wayne Twp., NJ 07470For SaleMLS ID #4048388, Pantaleo Debari, Keller Williams Village Square. GSMLS
- $599,9003 bd1 ba1.2k sqft122 Garside Ave, Wayne Twp., NJ 07470For SaleMLS ID #4040891, Jocelyn Russo, Coldwell Banker Realty. GSMLS
