Well maintained, thoughtfully updated, and move-in ready, this freshly painted townhouse offers the perfect blend of comfort, style, and low-maintenance living. Soft, contemporary colors complement the open-concept living and dining area, which flows seamlessly into the updated kitchen, adjoining family room, and private rear deck ideal for entertaining or relaxing while enjoying a connection to nature.The heart of the home is the updated kitchen featuring a movable center island, stainless steel appliances, new quartz countertops, and modern lighting. The adjoining family room showcases custom floor-to-ceiling built-ins, providing abundant display space for books, artwork, and treasured keepsakes.Upstairs, the spacious primary suite offers a sitting area, walk-in closet, and private en-suite bath. A generously sized second bedroom, full hall bath, and convenient second-floor laundry complete the level.The finished lower level provides flexible space for a home office, media room, fitness area, or quiet retreat. Direct interior access to the oversized two-car garage adds exceptional storage and everyday convenience.Offering the privacy of a single-family home with the ease of condominium living, this beautifully maintained residence is ready for immediate enjoyment. Simply unpack and start enjoying a lifestyle of comfort, convenience, and tranquility from day one.
Active
$579,000
164 Clarken Dr, West Orange Twp., NJ 07052
2beds
1,736sqft
:
Get pre-qualified$4,447/mo
Condominium
Built in 1993
-- sqft lot
$-- Zestimate®
$334/sqft
$544/mo HOA
What's special
Modern lightingUpdated kitchenFreshly painted townhouseSoft contemporary colorsFull hall bathCustom floor-to-ceiling built-insWalk-in closet
- 30 days |
- 1,250 |
- 75 |
Zillow last checked:
Listing updated:
Listed by:
Laurena White 973-985-8637,
Prominent Properties Sir
Source: GSMLS,MLS#: 4039952
Facts & features
Interior
Bedrooms & bathrooms
- Bedrooms: 2
- Bathrooms: 3
- Full bathrooms: 2
- 1/2 bathrooms: 1
Primary bedroom
- Description: Full Bath, Walk-In Closet
Bedroom 1
- Level: Second
Bedroom 2
- Level: Second
Primary bathroom
- Features: Soaking Tub, Stall Shower
Dining room
- Features: Formal Dining Room
- Level: First
Family room
- Level: First
Kitchen
- Features: Kitchen Island, Eat-in Kitchen, Separate Dining Area
- Level: First
Living room
- Level: First
Heating
- 1 Unit, Forced Air, Natural Gas
Cooling
- 1 Unit, Central Air
Appliances
- Included: Carbon Monoxide Detector, Dishwasher, Range/Oven-Gas, Self Cleaning Oven, Gas Water Heater
- Laundry: Laundry Room, Level 2
Features
- Den
- Flooring: Carpet, Tile, Wood
- Doors: Storm Door(s)
- Windows: Thermal Windows/Doors, Blinds, Drapes, Skylight(s)
- Basement: Yes,Finished,Partial
- Number of fireplaces: 1
- Fireplace features: Family Room, Wood Burning
Interior area
- Total structure area: 1,736
- Total interior livable area: 1,736 sqft
Video & virtual tour
Property
Parking
- Total spaces: 2
- Parking features: 2 Car Width, Asphalt, Common, Shared Driveway
- Attached garage spaces: 2
- Has uncovered spaces: Yes
Features
- Levels: Multi Floor Unit
- Patio & porch: Deck, Open Porch(es)
- Exterior features: Curbs, Tennis Court(s)
Lot
- Dimensions: .3690%CE
- Features: Cul-De-Sac, Level
Details
- Parcel number: 1622001550022000420001C0036
- Zoning description: Residential
Construction
Type & style
- Home type: Condo
- Property subtype: Condominium
Materials
- Stone, Stucco
- Roof: Composition Shingle
Condition
- Year built: 1993
Utilities & green energy
- Sewer: Public Sewer
- Water: Public
- Utilities for property: Underground Utilities
Community & HOA
Community
- Security: Carbon Monoxide Detector
- Subdivision: Crystal Woods
HOA
- Has HOA: Yes
- Services included: Maintenance-Common Area, Maintenance Structure, Snow Removal
- HOA fee: $544 monthly
Location
- Region: West Orange
Financial & listing details
- Price per square foot: $334/sqft
- Tax assessed value: $482,700
- Annual tax amount: $12,680
- Date on market: 7/10/2026
- Ownership type: Condominium
Estimated market value
Not available
Estimated sales range
Not available
$4,530/mo
Price history
| Date | Event | Price |
|---|---|---|
| 7/10/2026 | Listed for sale | $579,000+6.3%$334/sqft |
Source:  NJMLS #26025872 Report a problem NJMLS #26025872 Report a problem | ||
| 9/9/2024 | Sold | $544,900-0.9%$314/sqft |
Source:  GSMLS #3912504 Report a problem GSMLS #3912504 Report a problem | ||
| 8/3/2024 | Pending sale | $549,900$317/sqft |
Source: NJMLS #24022092 Report a problem | ||
| 7/10/2024 | Listed for sale | $549,900+70.3%$317/sqft |
Source: NJMLS #24022092 Report a problem | ||
| 4/20/2018 | Sold | $322,900-2.1%$186/sqft |
Source: GSMLS #3437154 Report a problem | ||
| 1/22/2018 | Price change | $329,900-1.5%$190/sqft |
Source: Coldwell Banker Garden State #1748578 Report a problem | ||
| 11/18/2017 | Price change | $334,900-2.9%$193/sqft |
Source: Morristown #3422685 Report a problem | ||
| 9/14/2017 | Price change | $345,000-2.7%$199/sqft |
Source: Morristown #3392281 Report a problem | ||
| 8/4/2017 | Price change | $354,500-4.2%$204/sqft |
Source: Morristown #3392281 Report a problem | ||
| 5/31/2017 | Listed for sale | $369,900+12.8%$213/sqft |
Source: KELLER WILLIAMS METROPOLITAN #3392281 Report a problem | ||
| 10/17/2012 | Listing removed | $2,600$1/sqft |
Source: RE/MAX Village Square Realtors #2942459 Report a problem | ||
| 6/29/2012 | Price change | $2,600-3.7%$1/sqft |
Source: RE/MAX Village Square - Short Hills #2942459 Report a problem | ||
| 5/17/2012 | Listed for rent | $2,700$2/sqft |
Source: RE/MAX Village Square - Short Hills #2942459 Report a problem | ||
| 7/26/2011 | Listing removed | $328,000$189/sqft |
Source: RE/MAX Village Square #2845720 Report a problem | ||
| 4/10/2011 | Listed for sale | $328,000-21.9%$189/sqft |
Source: RE/MAX Village Square #2845720 Report a problem | ||
| 5/2/2005 | Sold | $420,000+20.9%$242/sqft |
Source: Public Record Report a problem | ||
| 10/23/2003 | Sold | $347,500$200/sqft |
Source: Public Record Report a problem | ||
Public tax history
| Year | Property taxes | Tax assessment |
|---|---|---|
| 2025 | $12,681 -15.6% | $482,700 +50.5% |
| 2024 | $15,026 +5.6% | $320,800 |
| 2023 | $14,234 +1.9% | $320,800 |
| 2022 | $13,968 +1.6% | $320,800 |
| 2021 | $13,743 +3% | $320,800 |
| 2020 | $13,348 +3% | $320,800 |
| 2019 | $12,954 | $320,800 |
| 2018 | $12,954 +3.8% | $320,800 |
| 2017 | $12,479 +1.9% | $320,800 |
| 2016 | $12,245 +2% | $320,800 |
| 2015 | $12,004 +2.6% | $320,800 |
| 2014 | $11,703 +2.9% | $320,800 |
| 2013 | $11,369 +6.8% | $320,800 |
| 2011 | $10,646 -9.4% | $320,800 +291.2% |
| 2010 | $11,757 +3.5% | $82,000 -12.5% |
| 2009 | $11,362 +6.5% | $93,700 |
| 2008 | $10,672 +7.5% | $93,700 |
| 2007 | $9,932 | $93,700 |
| 2006 | -- | $93,700 |
| 2005 | -- | $93,700 |
| 2004 | $8,761 | $93,700 +5.5% |
| 2003 | -- | $88,800 |
| 2002 | -- | $88,800 |
| 2001 | -- | $88,800 |
Find assessor info on the county website
Monthly payment
Est. payment
Payment breakdown
Explore the cost of this home by adjusting the details. Changes won't be saved.Climate risks
Neighborhood: 07052
Nearby schools
GreatSchools rating
- 6/10Pleasantdale Elementary SchoolGrades: K-5Distance: 0.7 mi
- 6/10Liberty Middle SchoolGrades: 7-8Distance: 1.5 mi
- 6/10West Orange High SchoolGrades: 9-12Distance: 0.5 mi
Schools provided by the listing agent
- Elementary: Mt Pleasnt
- Middle: Edison
- High: W Orange
Source: GSMLS. This data may not be complete. We recommend contacting the local school district to confirm school assignments for this home.
- $621,2002 bd4 ba1.5k sqft171 Clarken Dr, West Orange, NJ 07052Off Market
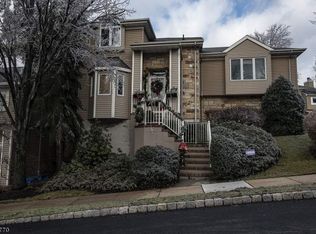
- $546,0002 bd3 ba1.5k sqft160 Clarken Dr, West Orange, NJ 07052Off Market
- $603,1002 bd2 ba1.6k sqft163 Clarken Dr, West Orange, NJ 07052Off Market
- $560,0002 bd3 ba1.6k sqft163 Clarken Dr #105, West Orange, NJ 07052For Sale

- $665,0002 bd3 ba-- sqft173 Clarken Dr, West Orange, NJ 07052Sold
- $566,700-- bd-- ba1.5k sqft170 Clarken Dr, West Orange, NJ 07052Off Market
- $595,1002 bd2 ba2k sqft158 Clarken Dr, West Orange, NJ 07052Off Market
- $781,3003 bd4 ba2.1k sqft169 Clarken Dr, West Orange, NJ 07052Off Market
A local agent can set up tours, give advice and negotiate with sellers.
A local lender can help you make sure your offer is ready when you are.
Similar homes
- $525,0002 bd3 ba1.7k sqft22 Village Green Ct, South Orange Village Twp., NJ 07079For Sale
 MLS ID #4044832, Amy Paternite, Coldwell Banker Realty. GSMLS
 - $540,0002 bd3 ba1.5k sqft433 Mount Pleasant Ave, West Orange Twp., NJ 07052For Sale
 MLS ID #4031090, Ralph M. Harvey, List With Freedom.Com. GSMLS
 - $539,9003 bd2 ba1.4k sqft12 Harrison Ave, West Orange Twp., NJ 07052For Sale
 MLS ID #4043722, Deborah Leow, Weichert Realtors. GSMLS
 - $525,0002 bd2 ba1.6k sqft108-110 Passaic Ave BLDG C #C-29, Nutley Twp., NJ 07110For Sale
 MLS ID #4045639, Zachary Sebek, Compass New Jersey Llc. GSMLS
 - $510,0002 bd2 ba1.2k sqft1 Tulip Cres BLDG 1 #1A, Little Falls Twp., NJ 07424For SaleMLS ID #4032850, Renee Daniels, Keller Williams Village Square. GSMLS
- $599,0005 bd3 ba2.5k sqft128 Baltimore Ave, Hillside Twp., NJ 07205For SaleMLS ID #4043635, Viviana Zapata, Bhgre Elite. GSMLS
- $649,9993 bd2 ba1.6k sqft157 W Lindsley Rd, Cedar Grove Twp., NJ 07009For SaleMLS ID #4039085, Suraj Sharma, Realty Of America. GSMLS
- $550,0004 bd2 ba1.9k sqft24 Synott Pl, Newark City, NJ 07106For SaleMLS ID #4043774, Marsha Bowen-washington, Coldwell Banker Realty. GSMLS
- $671,9992 bd3 ba1.9k sqft14 Birdseye Cir, Wayne Twp., NJ 07470For SaleMLS ID #4045427, Vincent Astarita, Weichert Rltrs Ten-Creskl. GSMLS
- $710,0002 bd3 ba1.7k sqft108 Aspen Dr, Cedar Grove Twp., NJ 07009For SaleMLS ID #4034000, Jiayan Gu, Realmart Realty. GSMLS
- $669,0004 bd2 ba1.7k sqft52 Benson St, Bloomfield Twp., NJ 07003For SaleMLS ID #4043704, Laurena White, Prominent Properties Sir. GSMLS
- $619,9003 bd3 ba1.8k sqft252 Ridge Dr, Pompton Lakes Boro, NJ 07442For SaleMLS ID #4045517, Mimma Andriuolo, Weichert Rltrs Rdg. GSMLS
- $580,0002 bd2 ba2.1k sqft7118 Warrens Way BLDG 7 #118, Wanaque Boro, NJ 07465For SaleMLS ID #4038944, Avner Zvulun, Re/Max Select. GSMLS
- $499,0002 bd2 ba1.5k sqft26 Funston Pl, Nutley Twp., NJ 07110For SaleMLS ID #4044622, Wilfredo Alfaro, Coldwell Banker Realty. GSMLS
- $709,0002 bd3 ba2.3k sqft123 Barclay Drive, Nutley Twp., NJ 07110For SaleMLS ID #4019079, Amy Pejman, Compass New Jersey Llc. GSMLS
- $499,0002 bd2 ba1.5k sqft8205 Harcourt Rd BLDG 8 #8205, Clifton City, NJ 07013For SaleMLS ID #4040313, James Hogan, Keller Williams Prosperity Realty. GSMLS
- $589,0003 bd2 ba1k sqft1204 Wheatsheaf Rd, Roselle Boro, NJ 07203For SaleMLS ID #4044627, Carlos Turner, Re/Max Select. GSMLS
- $650,0002 bd3 ba2.3k sqft64 George Russell Way, Clifton City, NJ 07013For SaleMLS ID #4044556, Julian Nazario, Coldwell Banker Realty. GSMLS
- $649,9004 bd4 ba2.5k sqft19 Cedarwood, Woodland Park, NJ 07424For SaleMLS ID #4036380, Michael F. Machinski, The Agency One Rock. GSMLS
- $589,0003 bd2 ba1.2k sqft430 W 6Th Ave, Roselle Boro, NJ 07203For SaleMLS ID #4042856, Romina Scandroglio, Keller Williams Metropolitan. GSMLS
