Discover timeless charm in this crafted Side Hall Colonial, filled with architectural details and warm chestnut wood. Step into entrance hall featuring a stunning chestnut staircase that sets the tone for the homes character. The sunlit living room showcases a stained-glass window. Formal dining room impresses with chestnut trim and plate rail-a rare find. Sliding glass door open to a deck overlooking a inground pool , creating the perfect setting for summer gatherings and outdoor relaxation. M.E.I.K, half bath ,sun room/den, Upstairs ,you'll find a King size primary bedroom ,two generous size bedrooms ,full bath ,plus pull- down attic access for extra storage. Comfort is enhanced with ductless air conditioning on both floor and additional window A/C in the basement.. 1 car garage + driveway, Taxes $9,377, Easy access to train, bus, shopping, parks, NJ turnpike,Route 3 & 17
Active
Price cut: $24K (9/3)
$599,999
204 Tontine Ave, Lyndhurst Twp., NJ 07071
3beds
1,376sqft
Single Family Residence
Built in 1920
3,920 Square Feet Lot
$-- Zestimate®
$436/sqft
$-- HOA
What's special
Architectural detailsWarm chestnut woodTwo generous size bedroomsFormal dining roomKing size primary bedroomStunning chestnut staircaseStained-glass window
- 75 days
- 1,599
- 96
Zillow last checked:
Listing updated:
Listed by:
Mary Boyce 201-939-0500,
A W Vanwinkle & Co.
Source: GSMLS,MLS#: 4044991
Facts & features
Interior
Bedrooms & bathrooms
- Bedrooms: 3
- Bathrooms: 2
- Full bathrooms: 1
- 1/2 bathrooms: 1
Bedroom 1
- Level: Second
Bedroom 2
- Level: Second
Bedroom 3
- Level: Second
Primary bathroom
- Features: Tub Shower
Dining room
- Features: Formal Dining Room
- Level: First
Kitchen
- Features: Eat-in Kitchen, Pantry
- Level: First
Living room
- Level: First
Basement
- Features: Laundry Room, Storage Room, Utility Room
Heating
- 1 Unit, Radiators - Steam, Natural Gas
Cooling
- 2 Units, Ceiling Fan(s), Ductless Split AC, Wall Unit(s)
Appliances
- Included: Carbon Monoxide Detector, Dishwasher, Dryer, Range/Oven-Gas, Refrigerator, Washer, Gas Water Heater
- Laundry: In Basement
Features
- Sunroom, Storage Room
- Flooring: Carpet, Laminate
- Windows: Blinds, Drapes, Shades
- Basement: Yes,Partially Finished,Full,Partial
- Number of fireplaces: 1
- Fireplace features: Gas, Living Room, Non-Functional
Interior area
- Total structure area: 1,376
- Total interior livable area: 1,376 sqft
Video & virtual tour
Property
Parking
- Total spaces: 3
- Parking features: 1 Car Width, Asphalt, Detached Garage
- Garage spaces: 1
- Uncovered spaces: 3
Features
- Patio & porch: Deck, Patio
- Exterior features: Curbs, Sidewalk
- Has private pool: Yes
- Pool features: In Ground, Liner
Lot
- Size: 3,920 Square Feet
- Dimensions: 37 x 100
- Features: Flag Lot
Details
- Parcel number: 1132000600000000020000
- Zoning description: Residential
Construction
Type & style
- Home type: SingleFamily
- Architectural style: Colonial
- Property subtype: Single Family Residence
Materials
- Vinyl Siding
- Roof: Asphalt Shingle
Condition
- Year built: 1920
Utilities & green energy
- Gas: Gas In Street, Gas-Natural
- Sewer: Public Sewer
- Water: Public
- Utilities for property: Electricity Connected, Gas In Street, Natural Gas Connected, Garbage Included
Community & HOA
Community
- Security: Carbon Monoxide Detector
Location
- Region: Lyndhurst
Financial & listing details
- Price per square foot: $436/sqft
- Tax assessed value: $442,300
- Annual tax amount: $9,376
- Date on market: 8/7/2026
- Ownership type: Fee Simple
- Electric utility on property: Yes
Estimated market value
Not available
Estimated sales range
Not available
Not available
Price history
| Date | Event | Price |
|---|---|---|
| 9/17/2026 | Pending sale | $599,999$436/sqft |
Source:  NJMLS #26027392 Report a problem NJMLS #26027392 Report a problem | ||
| 9/3/2026 | Price change | $599,999-3.8%$436/sqft |
Source: NJMLS #26027392 Report a problem | ||
| 7/30/2026 | Listed for sale | $624,000$453/sqft |
Source: NJMLS #26027392 Report a problem | ||
Public tax history
| Year | Property taxes | Tax assessment |
|---|---|---|
| 2026 | $9,376 +6.7% | $442,300 +5% |
| 2025 | $8,790 +1.1% | $421,400 +1.1% |
| 2024 | $8,692 +5.1% | $416,700 +2.4% |
| 2023 | $8,272 -2.9% | $407,100 +51.6% |
| 2022 | $8,517 +4.3% | $268,500 |
| 2021 | $8,162 +3% | $268,500 |
| 2020 | $7,926 -0.8% | $268,500 |
| 2019 | $7,991 | $268,500 |
| 2018 | $7,991 +4.9% | $268,500 |
| 2017 | $7,615 +3.2% | $268,500 |
| 2016 | $7,376 +1.3% | $268,500 |
| 2015 | $7,279 +3% | $268,500 |
| 2014 | $7,064 +2.8% | $268,500 |
| 2013 | $6,875 | $268,500 |
| 2012 | $6,875 +5.1% | $268,500 -25.6% |
| 2011 | $6,539 +7.2% | $360,700 |
| 2010 | $6,099 +3.2% | $360,700 |
| 2009 | $5,912 | $360,700 |
| 2007 | -- | $360,700 |
| 2006 | -- | $360,700 +148.4% |
| 2005 | -- | $145,200 |
| 2004 | -- | $145,200 |
| 2003 | -- | $145,200 |
| 2002 | -- | $145,200 |
| 2001 | -- | $145,200 |
Find assessor info on the county website
Monthly payment
Est. payment
Payment breakdown
Explore the cost of this home by adjusting the details. Changes won't be saved.Climate risks
Neighborhood: 07071
Nearby schools
Schools provided by the listing agent
- High: Lyndhurst
Source: GSMLS. This data may not be complete. We recommend contacting the local school district to confirm school assignments for this home.

Similar homes
- $599,9002 bd4 ba2k sqft427 Hartford Dr, Nutley Twp., NJ 07110For Sale
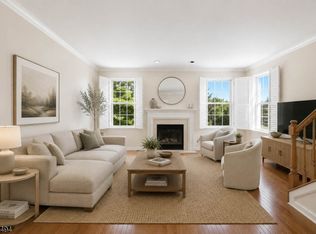 MLS ID #4058122, Amy Pejman, Compass New Jersey Llc. GSMLS
 - $539,0003 bd1 ba1.2k sqft64 Conover Ave, Nutley Twp., NJ 07110For Sale
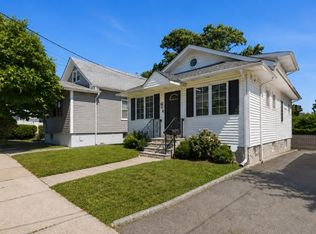 MLS ID #4053287, Eric Desilva, Exp Realty, Llc. GSMLS
 - $589,0003 bd2 ba1.5k sqft425 Adrianne Ct, City Of Orange Twp., NJ 07050For Sale
 MLS ID #4057238, Romina Scandroglio, Keller Williams Metropolitan. GSMLS
 - $599,0003 bd2 ba1.4k sqft825 Bishop St, Union Twp., NJ 07083For Sale
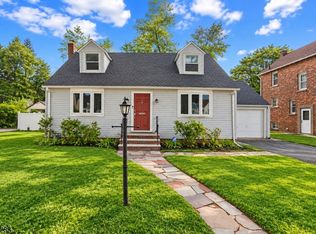 MLS ID #4059521, Dondell Leonard, Realty Of America. GSMLS
