Welcome to 190 Devon Ter a Charming single-family home nestled in Kearny's West Hudson section, directly across from West Hudson Park Offering approximately 1,547 square feet of comfortable living space in between two levels, this home blends timeless character with everyday convenience. The property features 3 bedrooms and 1.5 bathrooms, along with Open concept kitchen . A full finished basement offers a spacious family room and ample storage. Additional highlights include a private rear yard/patio ideal for relaxing and entertaining. Move-in ready and set on a low-maintenance lot, this home is waiting for its next owner. Commuters will appreciate Kearny's excellent access to New York City via nearby NJ Transit bus service and the Harrison PATH station, plus convenient proximity to major highways, shopping, dining, schools, and local parks. Don't miss this fantastic opportunity to own a well-located home in one of Hudson County's most convenient, community-oriented neighborhoods. Come see 190 Devon Terrace and make it your new home in Kearny, New Jersey.
Active
Price increase: $76K (9/30)
$475,000
190 Devon Ter, Kearny Town, NJ 07032
3beds
1,547sqft
Single Family Residence
Built in 1963
2,178 Square Feet Lot
$-- Zestimate®
$307/sqft
$-- HOA
What's special
- 64 days
- 327
- 11
Zillow last checked:
Listing updated:
Listed by:
Lesly Rodas 908-245-6767,
Premier Homes,
Mateo Montoya Garcia
Source: GSMLS,MLS#: 4043953
Facts & features
Interior
Bedrooms & bathrooms
- Bedrooms: 3
- Bathrooms: 2
- Full bathrooms: 1
- 1/2 bathrooms: 1
Bedroom 1
- Level: Second
Bedroom 2
- Level: Second
Bedroom 3
- Level: Second
Dining room
- Features: Living/Dining Combo
Family room
- Level: Basement
Kitchen
- Features: See Remarks
- Level: First
Living room
- Level: First
Basement
- Features: Family Room, Laundry Room
Heating
- Baseboard - Hotwater, Natural Gas
Cooling
- Window Unit(s)
Appliances
- Included: Carbon Monoxide Detector, Kitchen Exhaust Fan, Range/Oven-Gas, Washer/Dryer Stacked, Washer, Gas Water Heater
- Laundry: Laundry Room, In Basement
Features
- Utility Room
- Flooring: Tile, Vinyl-Linoleum
- Basement: Yes,Finished,Sump Pump
- Has fireplace: No
Interior area
- Total structure area: 1,547
- Total interior livable area: 1,547 sqft
Property
Parking
- Parking features: On Street, None
- Has uncovered spaces: Yes
Features
- Levels: Multi Floor Unit
- Patio & porch: Deck
- Fencing: Wood
Lot
- Size: 2,178 Square Feet
- Dimensions: 25 x 93
Details
- Parcel number: 1807002620000000140000
Construction
Type & style
- Home type: SingleFamily
- Property subtype: Single Family Residence
Materials
- Wood Shingle
- Roof: Asphalt Shingle
Condition
- Year built: 1963
Utilities & green energy
- Gas: Gas-Natural
- Sewer: Public Sewer
- Water: Public
- Utilities for property: Electricity Connected, Natural Gas Connected
Community & HOA
Community
- Security: Smoke Detector(s), Carbon Monoxide Detector
Location
- Region: Kearny
Financial & listing details
- Price per square foot: $307/sqft
- Tax assessed value: $66,000
- Annual tax amount: $7,159
- Date on market: 8/8/2026
- Ownership type: Fee Simple
- Electric utility on property: Yes
Estimated market value
Not available
Estimated sales range
Not available
Not available
Price history
| Date | Event | Price |
|---|---|---|
| 9/30/2026 | Price change | $475,000+19%$307/sqft |
Source:  GSMLS #4043953 Report a problem GSMLS #4043953 Report a problem | ||
| 8/21/2026 | Pending sale | $399,000$258/sqft |
Source: GSMLS #4043953 Report a problem | ||
| 8/8/2026 | Listed for sale | $399,000+110.1%$258/sqft |
Source: GSMLS #4043953 Report a problem | ||
| 12/6/2016 | Sold | $189,900+26.6%$123/sqft |
Source: Public Record Report a problem | ||
| 12/24/2015 | Listed for sale | -- |
Source: Auction.com Report a problem | ||
| 7/3/2000 | Sold | $150,000$97/sqft |
Source: Public Record Report a problem | ||
Public tax history
| Year | Property taxes | Tax assessment |
|---|---|---|
| 2025 | $707 | $66,000 |
| 2024 | $707 -89.9% | $66,000 |
| 2023 | $6,974 +0.8% | $66,000 |
| 2022 | $6,920 | $66,000 |
| 2021 | $6,920 -0.5% | $66,000 |
| 2020 | $6,958 -0.2% | $66,000 |
| 2019 | $6,970 -1.3% | $66,000 |
| 2018 | $7,065 +0.3% | $66,000 |
| 2017 | $7,042 +3.3% | $66,000 |
| 2016 | $6,815 +2.9% | $66,000 |
| 2015 | $6,624 +2.5% | $66,000 |
| 2014 | $6,462 +1.8% | $66,000 |
| 2013 | $6,348 +1.6% | $66,000 |
| 2012 | $6,248 +3.2% | $66,000 |
| 2011 | $6,053 +2.5% | $66,000 |
| 2010 | $5,905 +1.9% | $66,000 |
| 2009 | $5,792 | $66,000 |
| 2008 | -- | $66,000 |
| 2007 | -- | $66,000 |
| 2006 | -- | $66,000 |
| 2005 | -- | $66,000 |
| 2004 | -- | $66,000 |
| 2003 | -- | $66,000 |
| 2002 | -- | $66,000 |
| 2001 | -- | $66,000 |
Find assessor info on the county website
Monthly payment
Est. payment
Payment breakdown
Explore the cost of this home by adjusting the details. Changes won't be saved.Climate risks
Neighborhood: 07032
Similar homes
- $--2 bd2 ba1.7k sqft119 Dickerson St, Newark, NJ 07107Auction
 Auction.com 2
 - $499,0003 bd2 ba1.3k sqft314 Elmwood Ave, East Orange City, NJ 07018For Sale
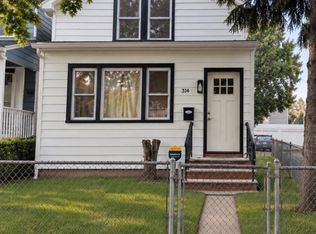 MLS ID #4052406, Nadiyah Malbon, Exp Realty, Llc. GSMLS
 - $539,0003 bd1 ba1.2k sqft64 Conover Ave, Nutley Twp., NJ 07110For Sale
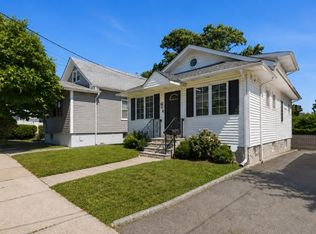 MLS ID #4053287, Eric Desilva, Exp Realty, Llc. GSMLS
 - $549,0003 bd2 ba1.5k sqft933 McCandless Pl, Linden, NJ 07036For Sale

 MLS ID #2705387R, RODRIGO LIZO. All Jersey MLS
 - $499,0005 bd3 ba2.2k sqft1025-1027 Madison Ave, Paterson, NJ 07501For SaleMLS ID #2704993R, EDDIE AGUIRRE. All Jersey MLS
